
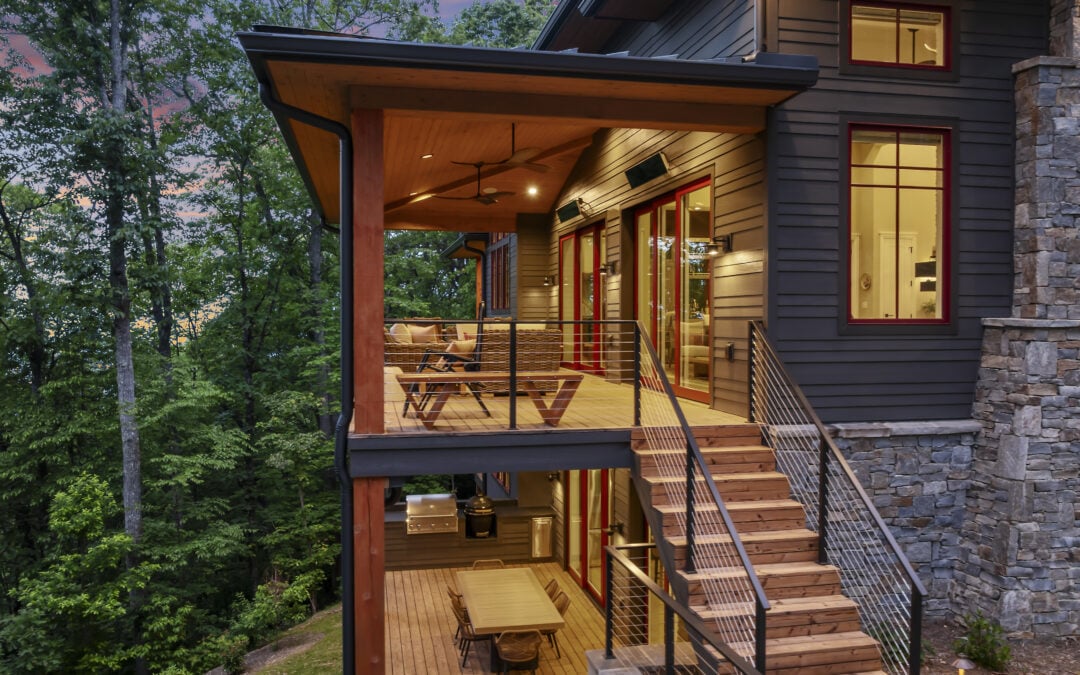
Mountain home designers should consider slope, orientation, surrounding terrain, daylight, and views before developing the interior. Those conditions influence room layouts, window placement, furniture arrangements, and how easily people move between indoor and outdoor spaces.
At ID.ology Interiors & Design, our custom home design services bring those considerations into the planning process. We begin with the property and the homeowner’s daily life, then develop the interior in coordination with the architecture.
A beautiful outlook is part of the appeal of mountain living. The design needs to make that setting enjoyable from the places where you actually spend time.
Why Does Site Orientation Matter Inside a Mountain Home?
The direction a home faces and the terrain around it affect the daylight reaching its rooms. A floor plan can show generous windows without revealing how a nearby mountain or ridgeline will influence the light.
For example, a house backing up to a mountain may lose much of its afternoon sun. If that condition is overlooked during planning, the finished interior may feel darker than the homeowner expected.
I want those conversations to happen before the layout and openings are settled. The team has more opportunity to respond when the site’s limitations are understood early.
Look Beyond the Property’s Best View
The strongest view is an understandable starting point, but it should be considered alongside sunlight and the intended use of each room.
A room may frame a beautiful outlook while receiving limited daylight. That does not make the location wrong. It means the team needs to understand the tradeoffs and plan accordingly.
The orientation of the lot, the position of the home, and the surrounding terrain all deserve attention. Together, they shape the experience inside.
How Can You Bring Daylight Into a Mountain Home?
Start by understanding where daylight is available and what prevents it from reaching the interior. The appropriate response depends on the site and architecture.
Where surrounding terrain limits light, strategically placed skylights may help bring daylight deeper into the home. Window locations and the relationship between rooms also need to be considered with the architectural team.
Consider How Light Reaches the Rooms You Use
The goal is to understand the light in the spaces where the homeowner will cook, gather, read, and relax.
These conversations help connect the floor plan to everyday routines. They also inform later decisions about colors and finishes, which can look different depending on the room’s exposure.
Evaluate Light Before Selecting Finishes
I prefer to understand the room’s natural-light conditions before making material and color selections.
A finish viewed in a bright showroom may appear quite different in a room shaded by surrounding terrain. Knowing that context gives the selections a more reliable starting point.
How Should Views Influence the Floor Plan?
A long-range mountain panorama and a close wooded outlook offer different experiences. Both can become meaningful parts of the home.
The question is where and how the homeowner will enjoy them. A view should influence the plan beyond the moment someone first enters the room.
We consider how it relates to seating, circulation, and the other features that need space and attention.
Plan for the View From a Seated Position
A view experienced while standing may feel different once the room is furnished. Furniture placement, scale, and height can affect what remains visible.
That is one reason to consider furnishings while the plan is developing. The architecture and furniture layout should work together to make the outlook part of daily use.
Coordinate Views With Fireplaces and Televisions
Living rooms often have several focal points. A mountain view may share attention with a fireplace, television, or artwork.
We work through questions such as:
- Where should the eye go when someone enters?
- Should seating face the view, the fireplace, or both?
- Where can the television sit without interrupting the strongest sightline?
- Can people move through the room comfortably?
- Will furniture block an important part of the outlook?
These decisions affect the room’s layout and architectural details. Resolving them together helps avoid a space where every feature asks the furniture to face a different direction.
How Should Indoor and Outdoor Spaces Connect?
An indoor-outdoor connection depends on how the spaces relate visually and functionally. Large windows and doors can help, but their placement needs to support the way the home is used.
Outdoor living areas should feel connected to the rooms beside them. The route outside should also work with the furniture plan and normal movement through the interior.
Make Circulation Part of the Plan
A door can look well placed on a drawing yet become awkward once seating and other furnishings are introduced.
We consider how people will move through the room and reach the outdoor space. The design should allow those activities to happen comfortably together.
Keep the Landscape Present Indoors
Connection to the outdoors also happens when you remain inside. Views, daylight, and the relationship between rooms can help keep the setting part of the experience.
This is where biophilic design becomes useful in planning. Our article on bringing nature into your Asheville home explores ways natural elements can inform the interior.
Does Designing for a Mountain Site Require a Particular Style?
No. A home can respond thoughtfully to its mountain setting through contemporary, Craftsman, traditional, or other architectural influences.
Site planning addresses how the home relates to its property. Style shapes how those relationships are expressed through forms, details, and interior selections.
Keeping those decisions connected gives the homeowner room to express their preferences. The setting can inform the design without prescribing a rustic interior.
For a closer look at contemporary materials and furnishings, our guide to mountain modern home designers in the Southeast discusses that specific style.
Crocket Ridge Craftsman
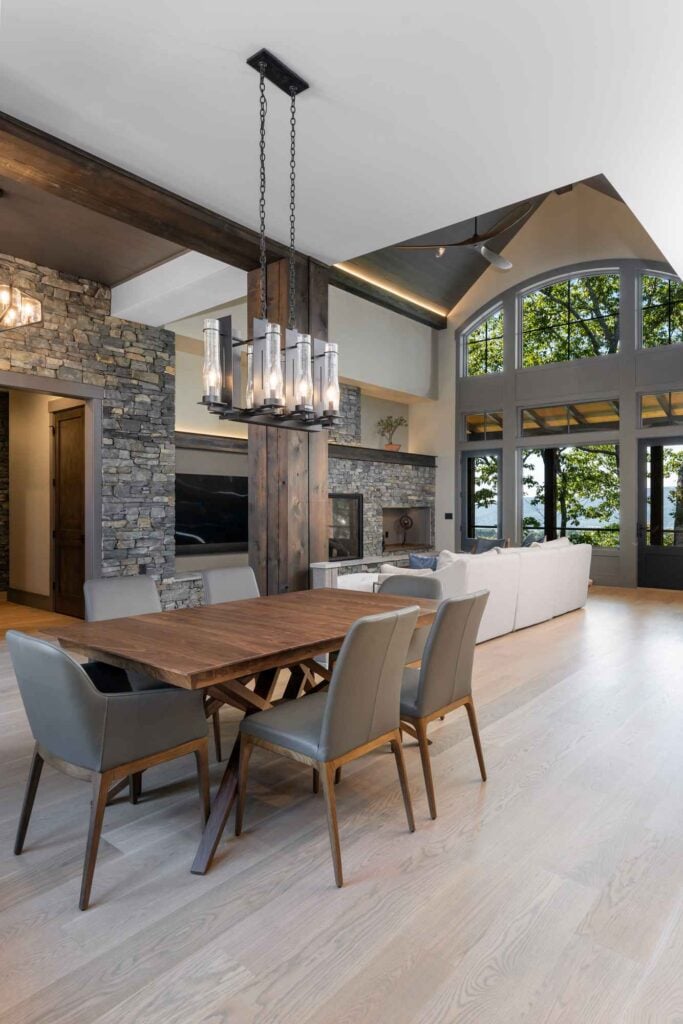
Crocket Ridge Craftsman illustrates how Craftsman influence and a mountain sensibility can work together. Traditional craftsmanship, natural materials, and considered proportions give the home a connection to its setting.
The project offers a useful reminder that mountain homes do not need to share one appearance. A sense of place can come through different architectural approaches.
How Should Your Plans for the Home Shape Its Design?
A mountain property may become a full-time residence, second home, retirement home, or a place intended for family gatherings. The design should begin with an honest conversation about that purpose.
The views and setting matter, but so do the activities the home needs to support. We want to understand how the owners expect to use the rooms and outdoor spaces before making those relationships permanent.
For me, that is where the site and the client come together. A floor plan should make sense for both.
Think About Daily Use Alongside the Outlook
It is easy to focus on the most dramatic view during early planning. The home also needs to support the less dramatic parts of life: moving between rooms, arranging comfortable seating, and reaching outdoor spaces.
Those details determine how naturally the home works after the initial excitement of the setting becomes part of everyday life.
What Should Be Discussed Before the Floor Plan Is Finalized?
The architectural, interior design, and construction teams should coordinate the site-related decisions that affect the interior.
Early discussions should cover:
- How slope and surrounding terrain influence the proposed home.
- Where natural light is available and where it may be limited.
- Which views matter most from individual rooms.
- How furniture layouts relate to windows, fireplaces, and televisions.
- Where people will move between indoor and outdoor spaces.
- How the homeowner intends to use the property over time.
These are connected decisions. Considering them early gives the team an opportunity to resolve competing priorities while the plan is still developing.
What Else Should You Know About Designing a Mountain Home?
Can a mountain home have large windows and still feel dark?
Yes. Nearby terrain can limit the daylight reaching those windows. Window size should be considered alongside orientation, surrounding ridgelines, and the layout of the home.
Are skylights necessary in every mountain home?
No. Skylights are one possible response when daylight is limited. Their suitability depends on the architecture, site conditions, and the needs of the interior.
Should every room face the best view?
The best view is one consideration among several. Daylight, circulation, room relationships, and the homeowner’s priorities should also inform the layout.
When should furniture planning begin?
Begin while the floor plan is developing. Furniture layouts help the team evaluate sightlines, circulation, and the relationship between views and other focal points.
When should an interior designer join the project?
Involve the interior designer early enough to coordinate with the architectural and construction teams. Layouts, openings, furnishings, and indoor-outdoor connections can then be considered together.
Design Well for Your Wellbeing
At ID.ology Interiors & Design, we believe a well-designed mountain home should connect you to its setting without allowing the setting to dictate a theme.
It should make the most of natural light and views.
It should balance strong natural materials with softness and restraint.
It should create an intuitive relationship between indoor and outdoor living.
And it should feel personal to the people who call it home.
That is what we mean by Design Well for Your Wellbeing.