
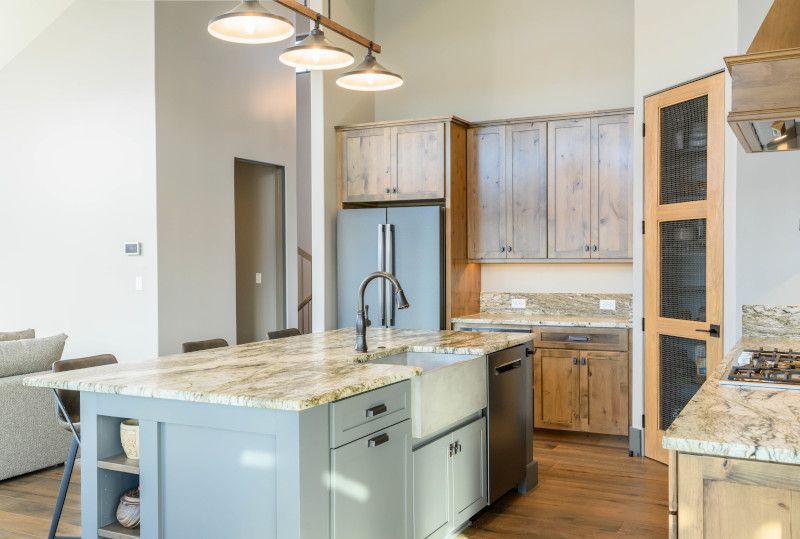
“What should I budget for a kitchen and bath remodel?” is one of the first questions we hear from homeowners in the early planning stages.
For a kitchen and primary bathroom remodel near Asheville in 2026, a realistic combined budget can range from about $70,000 to $165,000-plus for professionally executed projects. Luxury renovations, major structural changes, premium cabinetry, architectural work, and high-end fixtures can push the investment well beyond that range.
At ID.ology Interiors & Design, we recommend building the budget around the scope first. Before choosing finishes, define how the spaces need to function, what problems need to be solved, and which improvements will make the biggest difference in daily life.
Quick Answer
Current Asheville-area guides place many kitchen remodels around $25,000 to $75,000-plus and bathroom remodels around $15,000 to $45,000, while full primary-suite renovations often reach $45,000 to $90,000-plus.
That is why there is no single answer for a “kitchen and bath remodel.” The real cost depends on the scope, layout changes, cabinetry, finishes, plumbing, electrical work, and level of customization.
Why Do Kitchen and Bath Remodel Budgets Vary So Much?
Kitchens and bathrooms are two of the most technical spaces in a home.
They combine cabinetry, plumbing, electrical, appliances, lighting, tile, countertops, ventilation, flooring, waterproofing, fixtures, hardware, and sometimes structural changes.
Costs rise quickly when the project includes:
- Moving walls or plumbing
- Enlarging openings
- Upgrading electrical service
- Adding gas lines
- Changing windows
- Custom cabinetry
- Premium stone
- Specialty plumbing fixtures
- Structural modifications
A cosmetic update and a full gut renovation may happen in the same room, but they are very different projects financially.
A Practical Way to Think About the Budget
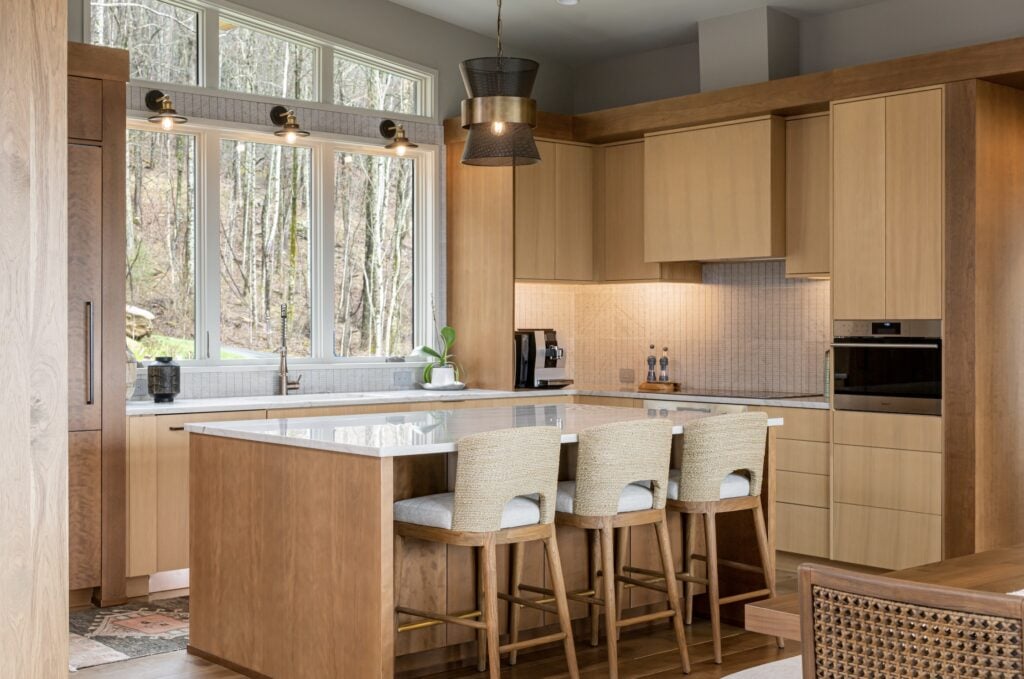
A kitchen refresh usually stays toward the lower end when the existing layout and cabinetry remain in place and the project focuses on countertops, backsplash, fixtures, hardware, lighting, and paint.
A full kitchen remodel with new cabinetry, appliances, countertops, flooring, plumbing fixtures, lighting, and layout changes requires a much larger investment.
The same applies to bathrooms.
A guest or secondary bathroom that keeps existing plumbing locations is usually more predictable. A primary bathroom with a larger shower, freestanding tub, custom vanity, heated floors, custom glass, relocated plumbing, and wellness-focused features will increase both material and labor costs.
Is It Better to Remodel the Kitchen and Bathroom Together?
If both spaces are already on your renovation list, remodeling them together can create real efficiencies.
One of the biggest is installation labor.
Completing the kitchen and bathroom as separate projects often means paying for trade mobilization, setup, scheduling, and construction disruption twice. Planning them as one project can help reduce some of those repeated costs.
It can also make material selection, ordering, and scheduling more efficient when both spaces are planned at the same time.
Should You Live at Home During a Kitchen and Bath Remodel?
For a combined kitchen and primary bathroom remodel, we generally recommend planning to live elsewhere during construction.
The kitchen and primary bathroom are two of the most frequently used spaces in the home, and having both under construction at the same time can make everyday living difficult.
There is also dust and debris to consider. Even with filtration and regular cleaning, construction creates airborne dust and disruption. Living elsewhere can make the process more comfortable and reduce exposure during the most active phases of the remodel.
Can Two Major Rooms Be Remodeled at the Same Time?
Yes, and with careful planning, coordinating both spaces at once can be easier than many homeowners expect.
The key is selecting products early, verifying lead times, and planning ordering before demolition begins.
Project managers also need to schedule trades carefully so plumbers, electricians, cabinet installers, tile crews, and other trades are not working over one another.
Good scheduling and early communication are what keep a combined renovation moving smoothly.
What Should I Include Beyond Construction Cost?
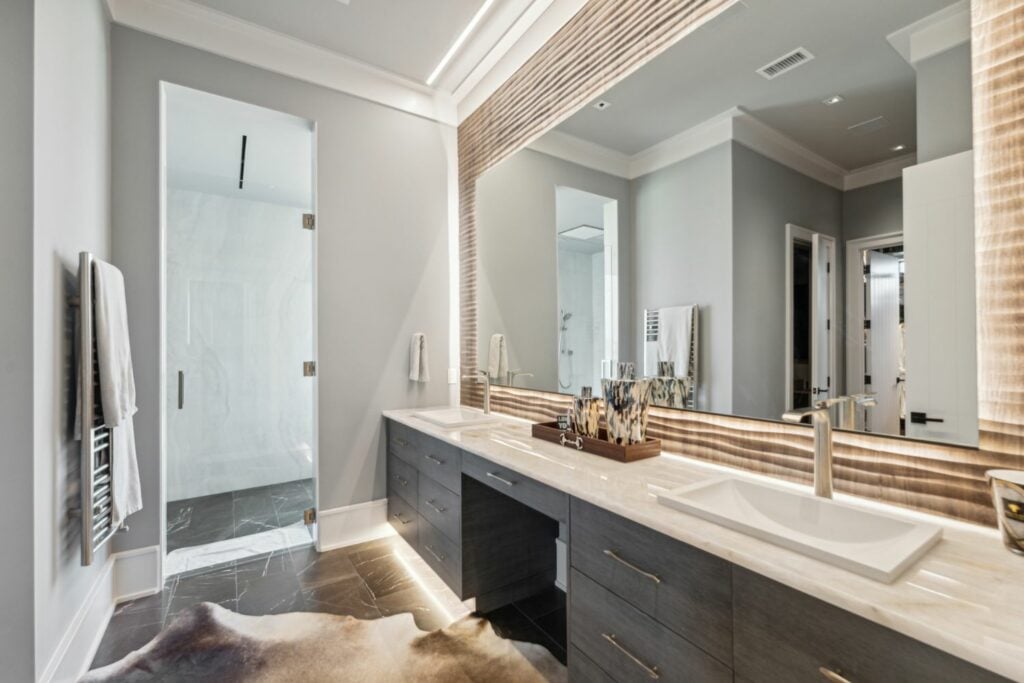
A complete kitchen and bath remodel budget may need to include more than the contractor’s construction figure.
Plan for items such as:
- Interior design services
- Architectural services
- Engineering if needed
- Cabinetry
- Appliances
- Decorative lighting
- Plumbing fixtures
- Tile and stone
- Countertops
- Hardware
- Permits
- Delivery and freight
- Storage
- Temporary housing
- Contingency
For many remodels, a 10 to 15 percent contingency is a practical planning benchmark, especially in older homes where hidden conditions may not be visible until demolition begins.
Where Do Homeowners Most Often Underbudget?
Cabinetry is one of the most common areas.
Quality cabinetry can make up a significant portion of the kitchen budget, especially when storage is highly customized.
Tile is another area that can surprise homeowners. The material itself may be reasonable, but detailed installation, waterproofing, niches, benches, large-format tile, and complex patterns can increase labor costs.
Lighting is also frequently underestimated because a renovation may include recessed lighting, decorative fixtures, under-cabinet lighting, dimmers, mirrors, task lighting, and electrical changes.
Appliances, plumbing fixtures, and hidden conditions discovered during demolition can also move the budget quickly.
Why a Contingency Fund Matters
Every remodel carries some uncertainty.
Once walls and floors are opened, you may discover termite damage, moisture problems, outdated wiring, plumbing issues, or framing that needs repair.
A contingency fund gives you room to address those conditions without immediately disrupting the rest of the project budget.
The goal is not to spend it. The goal is to have it available if something unexpected appears.
Where Is It Smart to Spend More?
We recommend prioritizing the elements that are difficult or expensive to change later.
That includes:
- Layout
- Cabinetry construction
- Waterproofing
- Plumbing infrastructure
- Electrical planning
- Ventilation
- Functional lighting
- Durable surfaces
It also makes sense to invest in the parts of the room you use constantly.
A well-organized pantry, properly placed drawers, comfortable vanity height, good mirror lighting, and an easy-to-enter shower can improve daily life more than an expensive feature chosen mainly for appearance.
Where Can You Save Without Making the Remodel Feel Cheap?
You can control costs by making selective decisions.
That may include:
- Keeping plumbing locations when the layout already works
- Using one statement material instead of several
- Mixing custom and semi-custom cabinetry
- Using premium storage accessories only where they matter most
- Choosing simpler tile layouts in secondary areas
- Using decorative lighting as a focal point while keeping other fixtures simpler
Good design is about allocation. Not every category needs the most expensive option.
Why Design Before Demolition?
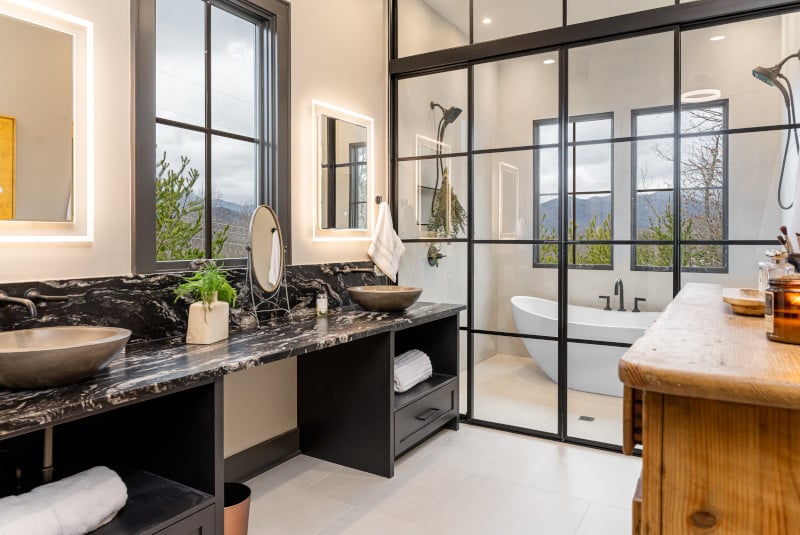
The best way to control a remodel budget is to make major decisions before construction begins.
When cabinetry, appliances, plumbing fixtures, tile, lighting, layouts, and finishes are resolved early, the contractor can price a clearer scope.
When those decisions are delayed until construction is underway, homeowners are more exposed to rushed choices, allowances, change orders, and delays.
At ID.ology, interior architecture, drawings, cabinetry, selections, renderings, specifications, and project coordination are planned together so the kitchen and bathroom work as one connected project.
How Does Wellness Affect the Remodel Budget?
Wellness does not always mean spending more.
Many healthier-home decisions come down to planning.
We consider ventilation, lower-emitting materials, natural light, lighting quality, slip resistance, moisture control, ergonomics, accessible clearances, storage organization, and aging-in-place strategies.
Some of these upgrades may add cost. Others simply require making the right decisions early.
Frequently Asked Questions
Is It Cheaper to Remodel a Kitchen and Bathroom Together or Separately?
If both spaces are already planned for renovation, remodeling them together can be more cost-effective because some labor, scheduling, trade mobilization, and construction setup costs can be shared rather than repeated across two separate projects.
Should I Live at Home During a Kitchen and Bath Remodel?
For a combined kitchen and primary bathroom remodel, we generally recommend living elsewhere if possible because both spaces are heavily used and construction also creates dust, noise, and daily disruption.
How Much Contingency Should I Budget for a Remodel?
A contingency of about 10 to 15 percent of the construction budget is a sensible planning range for many renovations, especially in older homes where hidden conditions may not be discovered until demolition begins.
When Should I Start Planning if I Want to Remodel Soon?
Start as early as possible. Beginning the design process well before construction gives you more time to finalize layouts, verify lead times, make selections, and avoid rushed decisions that can increase costs.
The Bottom Line
For 2026 planning near Asheville, a combined kitchen and primary bathroom renovation can reasonably begin around $70,000 for controlled scopes and move beyond $165,000 for larger, highly customized projects.
Luxury renovations involving major layout changes, premium cabinetry, specialty materials, architectural work, appliances, and plumbing fixtures can cost substantially more.
The most reliable budget comes after the scope is clearly defined.
At ID.ology Interiors & Design, we help clients understand the tradeoffs early, prioritize what matters, and create a plan that supports both the design and the investment.
2026 Cost Data Note
Planning ranges were informed by current Asheville-area kitchen and bathroom remodeling guides and broader remodeling benchmarks. Actual costs vary by contractor, scope, materials, structural conditions, and level of customization.