
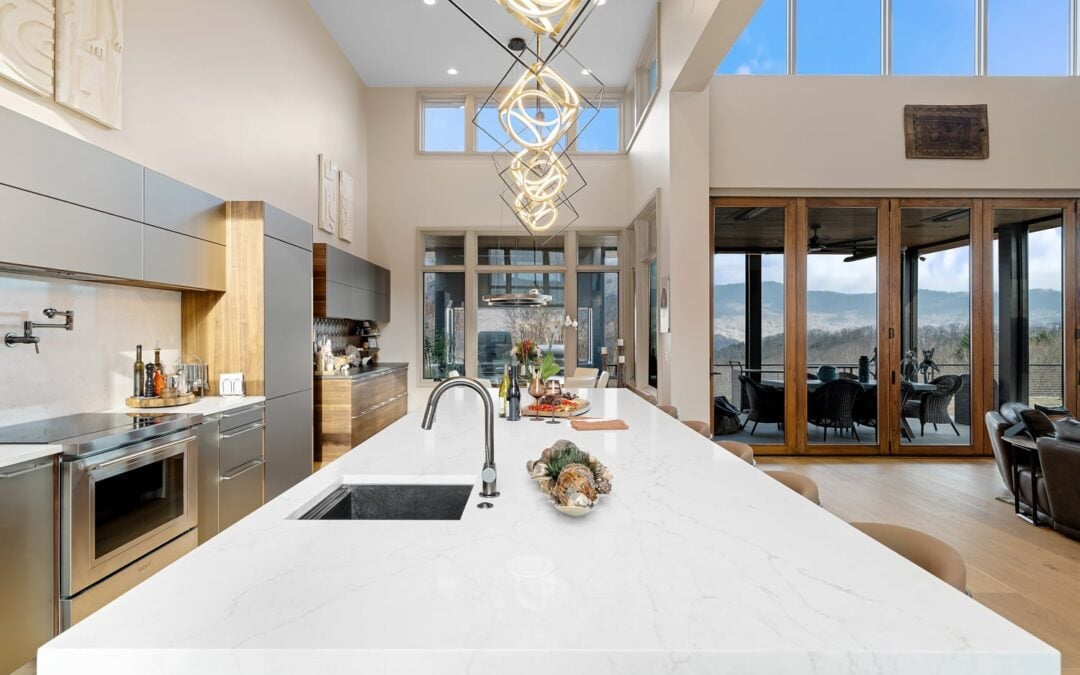
The best interior designers for remodels understand existing homes, plan around construction constraints, and explain how their recommendations will affect function, cost, and comfort. Look for experience with projects like yours, clear design documentation, and a willingness to work closely with builders, architects, and engineers.
A portfolio can show you a designer’s taste. What it cannot always show is the judgment behind the finished rooms: why a wall stayed, how an awkward layout was resolved, or what made a structural change worth the expense.
At ID.ology Interiors & Design, our remodel and renovation design services begin with understanding the house and the people living in it. Our guiding principle, Design Well for Your Wellbeing, shapes those decisions.
How Is Remodel Design Different From Decorating?
Decorating involves furnishings, color, textiles, accessories, and styling. Remodel design can reach into the floor plan, wall locations, cabinetry, lighting, building systems, and structural coordination.
Once you start moving walls, changing openings, reconfiguring bathrooms, or introducing an addition, each decision affects other parts of the home. A revised kitchen layout, for example, needs to account for circulation and the surrounding spaces as well as the cabinetry and finishes.
The designer needs to understand the house that exists before deciding what it should become. That is especially valuable when an older home has both frustrating limitations and features worth preserving.
What Can a Whole-Home Remodel Teach You About Choosing a Designer?
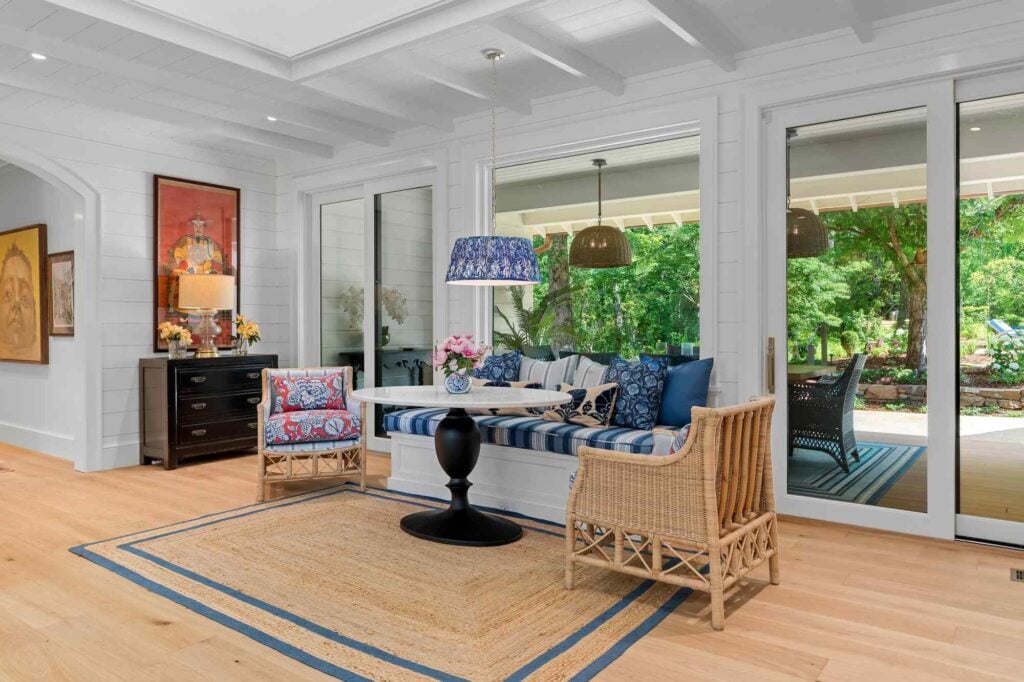
The Arboretum Garden House began as a 1970s home that technically contained the rooms needed for daily life. The problem was how those rooms worked together. The layout felt broken up, and the interiors were visually dark and heavy.
The homeowner wanted open, airy, light-filled spaces with a more natural flow. She also wanted the home to better reflect her personal and family preferences.
Achieving that required a whole-home remodel, stripped down to the studs, with walls moved and an exterior bump-out added.
Planning for Light, Movement, and Long-Term Use
From the beginning, we considered scale, circulation, structural conditions, natural light, and aging-in-place needs. We needed to understand how the homeowner would move through the house before settling on finishes or furniture placement.
We raised door and window headers, added skylights, and adjusted deep roof overhangs to bring more daylight inside while continuing to support passive-solar performance. We also reworked the overall plan to make the home easier to use.
These changes addressed the reasons the original house felt uncomfortable. When interviewing a designer, ask them to explain a project at this level. The decisions behind the photographs tell you how they solve problems.
Why Does Construction Knowledge Matter in Remodel Design?
My degree in interior design gave me a strong foundation in floor plans, space planning, and design. The deeper practical understanding of how a home is physically built came through my experience and licensure in general contracting.
That knowledge affects how I approach a remodel. I’m considering what needs to come apart, what must remain, and how the house will be put back together.
At The Arboretum Garden House, that experience informed the original plan. We worked around load-bearing portions of the home and considered where structural constraints would affect the possibilities.
That helped us evaluate construction implications while the design was developing. An appealing floor plan can require substantial structural work, and the homeowner needs to understand those implications early.
Understanding When Other Professionals Are Needed
Not every interior designer needs to be a licensed general contractor. They should understand construction well enough to collaborate effectively and recognize when a decision requires another professional’s expertise.
If you’re unsure where to begin, our guide to who to hire for a home remodel explains the roles of designers, architects, and builders.
What Should You Ask Before Removing a Wall?
Homeowners often ask whether a wall can be removed or relocated. In many cases, it may be possible, but the more useful question is what doing so would require structurally and financially.
A wall may be load-bearing, and certain conditions involve point loads that carry weight through the structure. An engineer may need to review the proposed change and provide the appropriate structural details.
Moving the wall might still be the right decision. The homeowner should understand the work involved before the rest of the design depends on it.
A knowledgeable remodel team can help weigh the improvement in flow, light, or livability against the cost and complexity of the change.
How Should a Designer Balance Sightlines and Function?
What you see when you enter a room shapes your experience of the home. So does the path you take through it.
We consider sightlines and focal points alongside circulation, furniture placement, and everyday use. I think of it as a dance between view lines and function.
A focal point may be beautiful, but creating it should not leave an awkward walkway or an impractical furniture arrangement. The visual decisions need to work with the way the room is used.
When reviewing a designer’s work, ask how people move through the space. Find out how the furniture layout informed the plan and how the rooms relate to one another.
When Is Preserving an Existing Feature the Better Decision?
A skilled remodel designer should not assume everything old needs to be removed. Sometimes an existing feature is part of what gives the home its character.
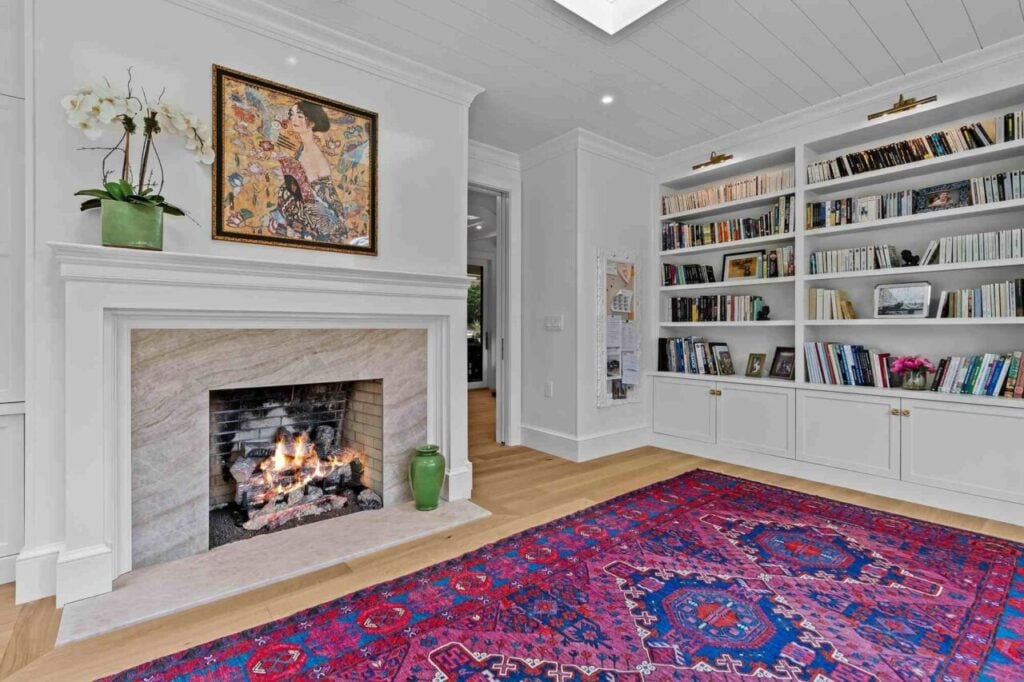
The Homestead Revival had three masonry fireplaces anchoring several rooms. Starting with an empty floor plan, we might have chosen different locations for them.
We could have demolished the fireplaces and rebuilt elsewhere. Instead, we preserved them and designed around them.
That decision avoided unnecessary cost while retaining something valuable about the house. The fireplaces became part of the character of the finished spaces, giving the remodeled home a sense of history that would have been difficult to recreate.
Knowing what to preserve takes judgment. Ask prospective designers what they have kept in previous remodels and why.
What Questions Should You Ask Before Hiring a Remodel Designer?
Use the consultation to understand how the designer thinks, what they will deliver, and how involved they will be during construction.
Experience With Existing Homes
Ask about projects with a similar scope to yours. A whole-home remodel presents different challenges from a furnishing project or a finish update.
Useful questions include:
- What existing conditions affected the design?
- What did you recommend preserving?
- How did structural limitations change the plan?
- How were the options explained to the homeowner?
Drawings and Specifications
Find out which documents are included in the proposed scope. Depending on the project, these may include floor plans, elevations, cabinetry drawings, lighting plans, and material specifications.
Ask what the builder will receive and which details require input from an architect, engineer, or other professional. You should understand how the design will be communicated to the people carrying out the work.
Construction Coordination
Ask how the designer works with the builder and trades. Who answers design questions during construction? How are changes reviewed and communicated?
Clear responsibilities help you understand who is handling each decision and whom to contact when questions arise.
Budget Decisions
Ask how the designer evaluates recommendations against your budget. Moving a wall or relocating a kitchen can affect several parts of the project, including work that will not be visible when the remodel is complete.
You need enough information to decide where a change is worth the investment and where a simpler approach may meet your needs.
How Can a Remodel Support Your Wellbeing Over Time?
At ID.ology, wellbeing informs practical decisions about natural light, circulation, ergonomics, scale, proportion, and materials. We also consider the routines the home needs to support and how those needs may change.
For someone remodeling a retirement home or planning to stay in a longtime family home, these conversations belong early in the process. Comfortable movement and long-term usability should help shape the layout.
Our article on how thoughtful interiors support aging in place shares a homeowner’s experience of planning for comfort and changing needs.
The same care applies to material selections and the relationship between rooms. A remodel gives us an opportunity to reconsider how the whole home supports the people living there.
What Else Should You Know Before Hiring a Remodel Designer?
When should I involve an interior designer in a remodel?
Bring the designer in during planning, before demolition and major construction decisions are finalized. Early involvement allows layouts, cabinetry, lighting, furnishings, and material selections to be considered together.
Does my interior designer need to be a licensed general contractor?
No. Look for relevant remodel experience, construction knowledge, and clear coordination with the project team. The designer should recognize when structural or other technical decisions require a qualified professional.
Can an interior designer help decide which walls to remove?
A designer can evaluate how changing a wall would affect the layout, circulation, and use of the space. Structural feasibility and required support should be reviewed by the appropriate qualified professionals.
What should I look for in a remodel portfolio?
Look for projects similar to yours, then ask about the original conditions and the reasoning behind the changes. Before-and-after photographs are helpful, but the designer’s explanation reveals how they approached the work.
Can a remodel preserve the character of an older home?
Yes. Existing fireplaces, architectural details, and other features can become part of the new design. The right approach depends on their condition, your goals, and how they fit into the proposed layout.
Ready to Discuss Your Remodel?
The Arboretum Garden House needed substantial changes to improve light and flow. The Homestead Revival showed the value of keeping existing features and allowing them to shape the design.
Both projects required us to consider what the home already offered before deciding what to change.
Tell ID.ology Interiors & Design about your home, what isn’t working, and what you hope to achieve. We’ll help you explore the possibilities and develop a design that supports the way you live.