
The Short Answer
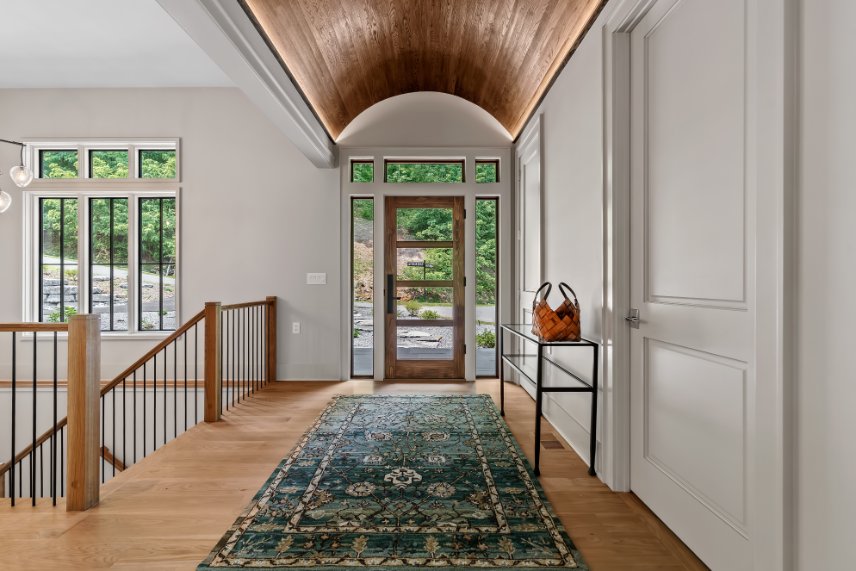
If you are planning a significant remodel, the best place to start is with a professional who can look at the project as a whole before demolition begins.
For a kitchen, primary suite, addition, or whole-home remodel, that may include an interior designer, architect, builder, or integrated design-build team. The right starting point depends on the complexity of the project, but the most important principle is the same: the design should be developed before construction decisions begin driving the project.
At ID.ology Interiors & Design, we help homeowners plan remodels throughout Western North Carolina, Eastern Tennessee, and Upstate South Carolina. Depending on the scope and fit of the project, our team may also travel farther for select projects.
Remodel vs. Renovation: What Is the Difference?
At ID.ology, we make an important distinction between renovation and remodeling.
A renovation primarily updates the cosmetic layers of an existing space. That may include new flooring, paint, plumbing fixtures, countertops, tile, furnishings, lighting, or other finish changes without substantially altering the way the space is organized.
A remodel changes the way a home functions. It may involve modifying the floor plan, moving walls, changing circulation, adding or relocating plumbing, altering cabinetry layouts, opening or closing spaces, changing structural conditions, or reworking major portions of the home.
The distinction matters because a true remodel requires a deeper level of planning and technical coordination than a cosmetic refresh.
Why You Should Design the Remodel Before Demolition Begins
One of the biggest remodeling mistakes we see is starting demolition or construction before the project has been fully designed.
Planning is one of the most important factors in a successful remodel.
Before walls come down, the design team should understand how the rooms will function, how people will move through them, where cabinetry and furnishings will go, what lighting is required, where plumbing and electrical need to be located, how materials transition from one area to another, and how the design affects construction.
When those decisions are postponed until construction is underway, homeowners can find themselves making expensive choices under pressure.
A fully developed design gives the builder and trades a clearer roadmap and gives the homeowner more opportunity to understand the project before irreversible work begins.
Case Study: The Arboretum Garden House
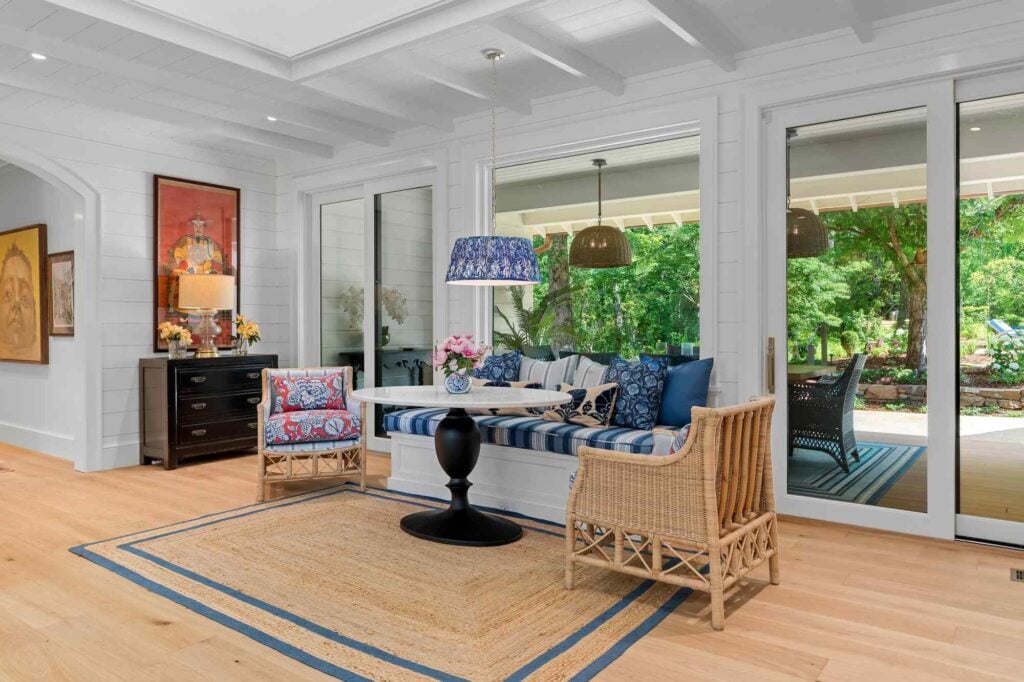
The Arboretum Garden House is a good example of how a remodel can go far beyond replacing finishes.
ID.ology completely reconsidered the floor plan and circulation of the existing home. The design introduced more natural light through skylights and larger glazing openings and included modifications to roof overhangs to improve the relationship between the interior and available daylight.
The project also incorporated aging-in-place functionality so the home would better support the homeowners over time.
Those decisions affected how the home functioned, how it connected to its surroundings, and how it could serve the clients long after the remodel was complete.
This is the kind of project where interior design becomes part of the architecture and planning of the home rather than a decorative layer added at the end.
Why Remodels Require Flexibility
Remodeling is different from new construction because you do not always know everything you will find until the existing home is opened up.
Walls can conceal structural elements, plumbing, mechanical systems, framing conditions, previous renovations, and other surprises.
There have been times when our team has needed to pivot a design because a structural condition inside a wall could not reasonably be moved or would have been cost-prohibitive within the project budget.
That does not mean the design has to look compromised.
A soffit, column, beam, or other necessary condition can often be incorporated thoughtfully so it appears intentional rather than like a last-minute solution.
The ability to adapt is an important part of remodel design. A successful designer needs to understand the design intent, the construction reality, and how to reconcile the two when field conditions change.
Why Field Experience Matters
A beautiful drawing is important, but a remodel does not happen on paper.
Complex remodeling requires an understanding of how construction actually takes place in the field.
That includes knowing how framing, plumbing, electrical, cabinetry, lighting, flooring, tile, countertops, furnishings, and other systems affect one another.
When interviewing a designer or design-build team, ask about real remodeling experience.
- What happened when a project uncovered an unexpected condition?
- How did the team respond?
- Did the solution preserve the design intent?
- How did the change affect the budget or schedule?
- How was the information communicated to the contractor and homeowner?
The answers can tell you a great deal about whether the firm has experience managing a true remodel or primarily works on cosmetic design.
When Should I Start With an Interior Designer?
Start with an interior designer when your biggest questions involve how the interior should function, flow, and feel.
This is especially valuable when your remodel includes:
- Kitchen or primary bath redesign.
- Whole-home floor plan changes.
- Custom cabinetry or closets.
- Lighting and electrical planning.
- Plumbing relocation.
- Furniture planning.
- Material and finish coordination.
- Aging-in-place considerations.
- Indoor-air-quality or healthy-material goals.
- Multiple rooms or interconnected spaces.
A technically oriented interior design firm may also create floor plans, elevations, cabinetry drawings, lighting plans, renderings, specifications, and other documentation that helps translate the design into information the construction team can use.
When Do I Need an Architect?
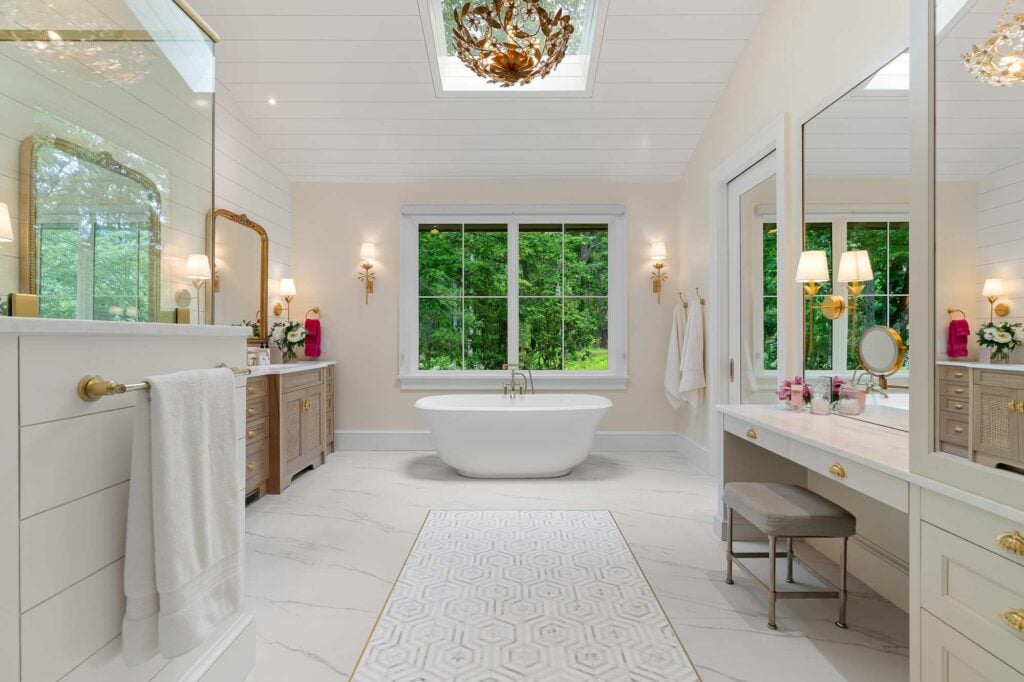
An architect may be appropriate when a remodel includes significant additions, major exterior architectural changes, complex structural work, or a scope that requires architectural services for permitting.
The requirements vary by jurisdiction and project type.
For many complex remodels, the strongest approach is collaboration. The interior designer, architect, builder, engineer, cabinetry team, and key trades should be communicating before critical decisions are locked in.
Should I Start With a Builder?
A qualified remodeler or builder can be an excellent early resource for feasibility, construction costs, structural considerations, scheduling, and existing-home conditions.
However, if the project also requires significant space planning, cabinetry design, lighting, finish coordination, furnishings, or wellness considerations, the interior design should be developed alongside those construction conversations.
The goal is not to decide whether the builder or designer is more important.
The goal is to bring the right expertise into the process early enough that the design and construction decisions support one another.
What About a Kitchen or Cabinet Showroom?
A kitchen or cabinet showroom may be appropriate when the project is primarily focused on cabinetry.
But many kitchen remodels affect much more than cabinets.
Flooring, appliances, plumbing, electrical, lighting, tile, countertops, wall locations, hardware, circulation, adjacent rooms, and furniture placement can all influence the final result.
If the scope reaches beyond cabinetry, make sure the professional you hire is considering the room as part of the larger home rather than treating the cabinets as an isolated product purchase.
Regional Remodel Design in Western North Carolina, Eastern Tennessee, and Upstate South Carolina
One of the most interesting things about remodeling is that no two projects are exactly alike.
That is especially true across the mountain communities and varied housing stock of Western North Carolina, Eastern Tennessee, and Upstate South Carolina.
A project may be influenced by historic restrictions, aging-in-place needs, a steep or wooded mountain site, the orientation and exposure of the home, natural-light conditions, or whether the property will be a primary residence or second home.
Mountain sites can make sunlight, glazing, roof overhangs, views, and orientation particularly important design considerations.
A second home may also be planned differently from a full-time residence. Storage, maintenance, guest accommodations, entertaining, security, and how frequently the homeowners are present can all affect the design.
The design process needs enough flexibility to respond to those differences rather than applying the same solution to every home.
How Far Does ID.ology Travel for Remodel Projects?
ID.ology is based in Asheville and provides remodel and renovation design services throughout Western North Carolina, Eastern Tennessee, and Upstate South Carolina.
Our current service area includes communities throughout the Asheville region and Western North Carolina, as well as markets such as Greenville, Knoxville, Johnson City, Bristol, and Kingsport.
For the right project, particularly larger or more comprehensive scopes, our designers may also travel outside the region or work with clients nationally.
Project fit, scope, level of service, and the ability to collaborate effectively with the local construction team are more important than a simple mileage radius.
What Questions Should I Ask Before Hiring a Remodel Designer?
One of the most important questions is:
What real-world remodeling experience do you have, and how have you handled unexpected field conditions when the project did not go according to the original plan?
Then listen carefully to the answer.
A qualified firm should be able to describe actual remodeling challenges and explain how they solved them.
For a complex whole-home remodel, look for experience that goes beyond selecting finishes. The designer should understand construction, field conditions, sequencing, technical drawings, cabinetry, lighting, plumbing, material transitions, and the realities of coordinating multiple trades.
You should also ask:
- Do you distinguish between cosmetic renovation and true remodeling?
- What drawings and specifications are included?
- How early should the design be completed before demolition?
- How do you coordinate with the builder and architect?
- How do you handle unexpected field conditions?
- How are cabinetry and built-ins designed and documented?
- How do you incorporate aging-in-place or wellness goals?
- How are changes communicated and documented?
- Can you provide examples of complex remodels you have completed?
Should I Hire Based on the Lowest Design Fee?
Not by itself.
Compare what each proposal actually includes.
One designer may provide consultations and finish selections. Another may provide space planning, detailed construction drawings, cabinetry design, renderings, specifications, procurement support, and ongoing construction coordination.
Those are very different scopes of service.
A lower upfront design fee can become less meaningful if important planning is missing and costly decisions have to be made later in the field.
What If I Only Need a Small Renovation?
Not every project requires full-service remodel design.
If you are keeping the existing layout and primarily updating finishes, fixtures, furnishings, or paint, a renovation-focused consultation or limited-scope service may be appropriate.
If walls are moving, circulation is changing, custom cabinetry is involved, plumbing or lighting is being relocated, or multiple rooms and systems are affected, the project has moved into a more complex remodeling scope.
That is when deeper planning becomes especially valuable.
Why Wellness Matters in a Remodel
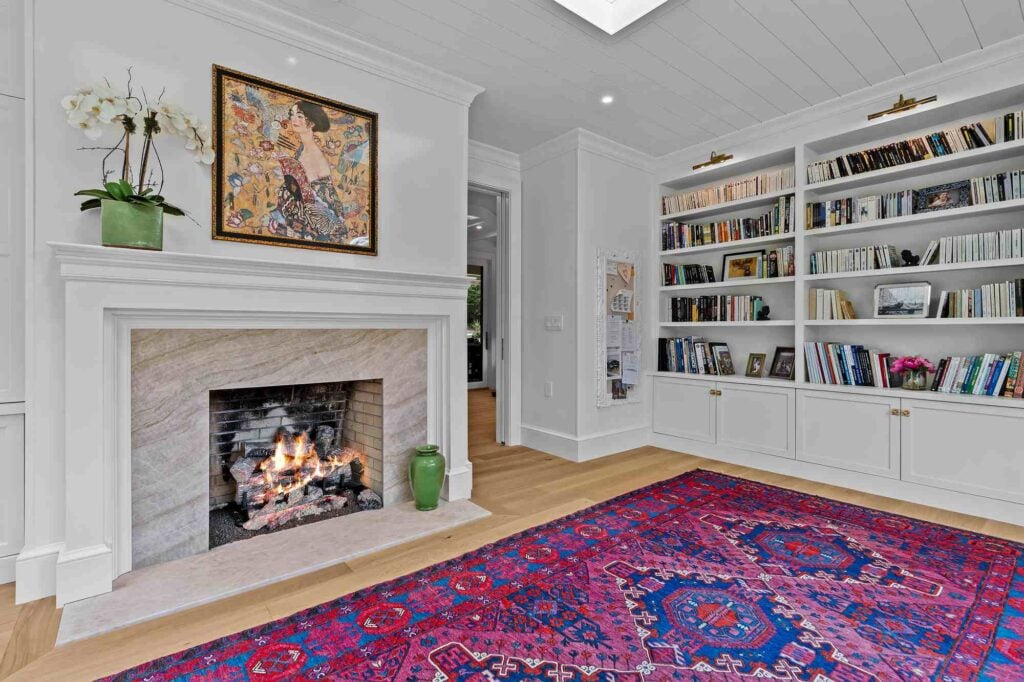
A remodel gives homeowners an opportunity to improve more than appearance.
Material choices can affect indoor air quality. Lighting can affect visual comfort and the way a home functions throughout the day. Better storage and circulation can reduce daily friction. Aging-in-place strategies can improve accessibility and long-term usability.
Natural light, ventilation, acoustics, maintenance, ergonomics, and the relationship between the indoors and outdoors can all influence how the finished home feels to live in.
At ID.ology, these considerations are part of our Design Well for Your Wellbeing approach.
Frequently Asked Questions
Do I need plans before asking a contractor for a price?
Early budget conversations can happen before every detail is finalized, but developed plans and specifications make pricing a complex remodel much more meaningful. The more clearly the project is defined, the easier it is for contractors to understand what they are being asked to build.
Should the designer visit my existing home?
Yes. Remodel design depends heavily on existing conditions. Measurements, architecture, natural light, circulation, structural conditions, and how you currently use the home all influence the design.
Can an interior designer manage the whole remodel?
An interior designer may manage the design process, drawings, selections, cabinetry, procurement, furnishings, and design coordination. Construction responsibility typically remains with the general contractor unless the contract specifically establishes a different arrangement.
When should I contact a designer?
Ideally, before demolition, trade work, or major product purchases begin. The earlier the design team can evaluate the full project, the more opportunity there is to solve problems before they become expensive field decisions.
Design Well for Your Wellbeing
The best place to go for remodeling help is the professional or collaborative team whose expertise matches the complexity of your project.
For a true remodel, look beyond a beautiful portfolio. Look for a team that understands how design becomes construction, how existing homes behave in the field, and how to adapt when conditions change.
At ID.ology Interiors & Design, we help homeowners translate their goals into coordinated plans, drawings, cabinetry, selections, and furnishings while keeping function, wellbeing, and long-term livability at the center.
Whether the project is in Western North Carolina, Eastern Tennessee, Upstate South Carolina, or farther afield for the right scope, our goal is the same: design the project thoughtfully before construction begins so the finished home feels intentional rather than improvised.