Asheville Interior Design for Commercial Builds

Commercial Spaces People Want to Spend Time In

Award-Winning Interior Design Since 2012

You know how you want your business to look and feel. Maybe it’s a welcoming space where a retail or coffee shop invites guests to stay a little longer, a workplace your team loves coming to, or something completely different. We help take those ideas out of your head and put them on paper, working through the layout, lighting, millwork, and finishes to bring your vision to life.

Based in Asheville since 2012, ID.ology has worked with local business owners, developers, and contractors to turn those ideas into thoughtful, functional spaces. We create a complete design your contractor can accurately price and build from, then work alongside them throughout construction to make sure your vision is carried through to the finished space.

Commercial Design That Works as Good as It Looks

We bring the same attention to proportion, comfort, and detail that we use in our residential work to commercial spaces. That might mean an office that feels less corporate and more welcoming, a retail space that invites customers to linger, a medical office that feels less clinical, or a clubhouse people actually want to spend time in.

Our designers work alongside your builder or commercial contractor to bring together the layout, lighting, millwork, materials, furnishings, and details that shape the experience of the space. We consider how people move through it, how materials will hold up to daily use, and how natural light, air quality, and acoustics can make it more comfortable to spend time in.

Commercial projects have a lot of moving parts, so our team stays involved from the plans through build-out. We provide the drawings, specifications, selections, and design direction needed to keep the original vision intact as decisions are made during construction.
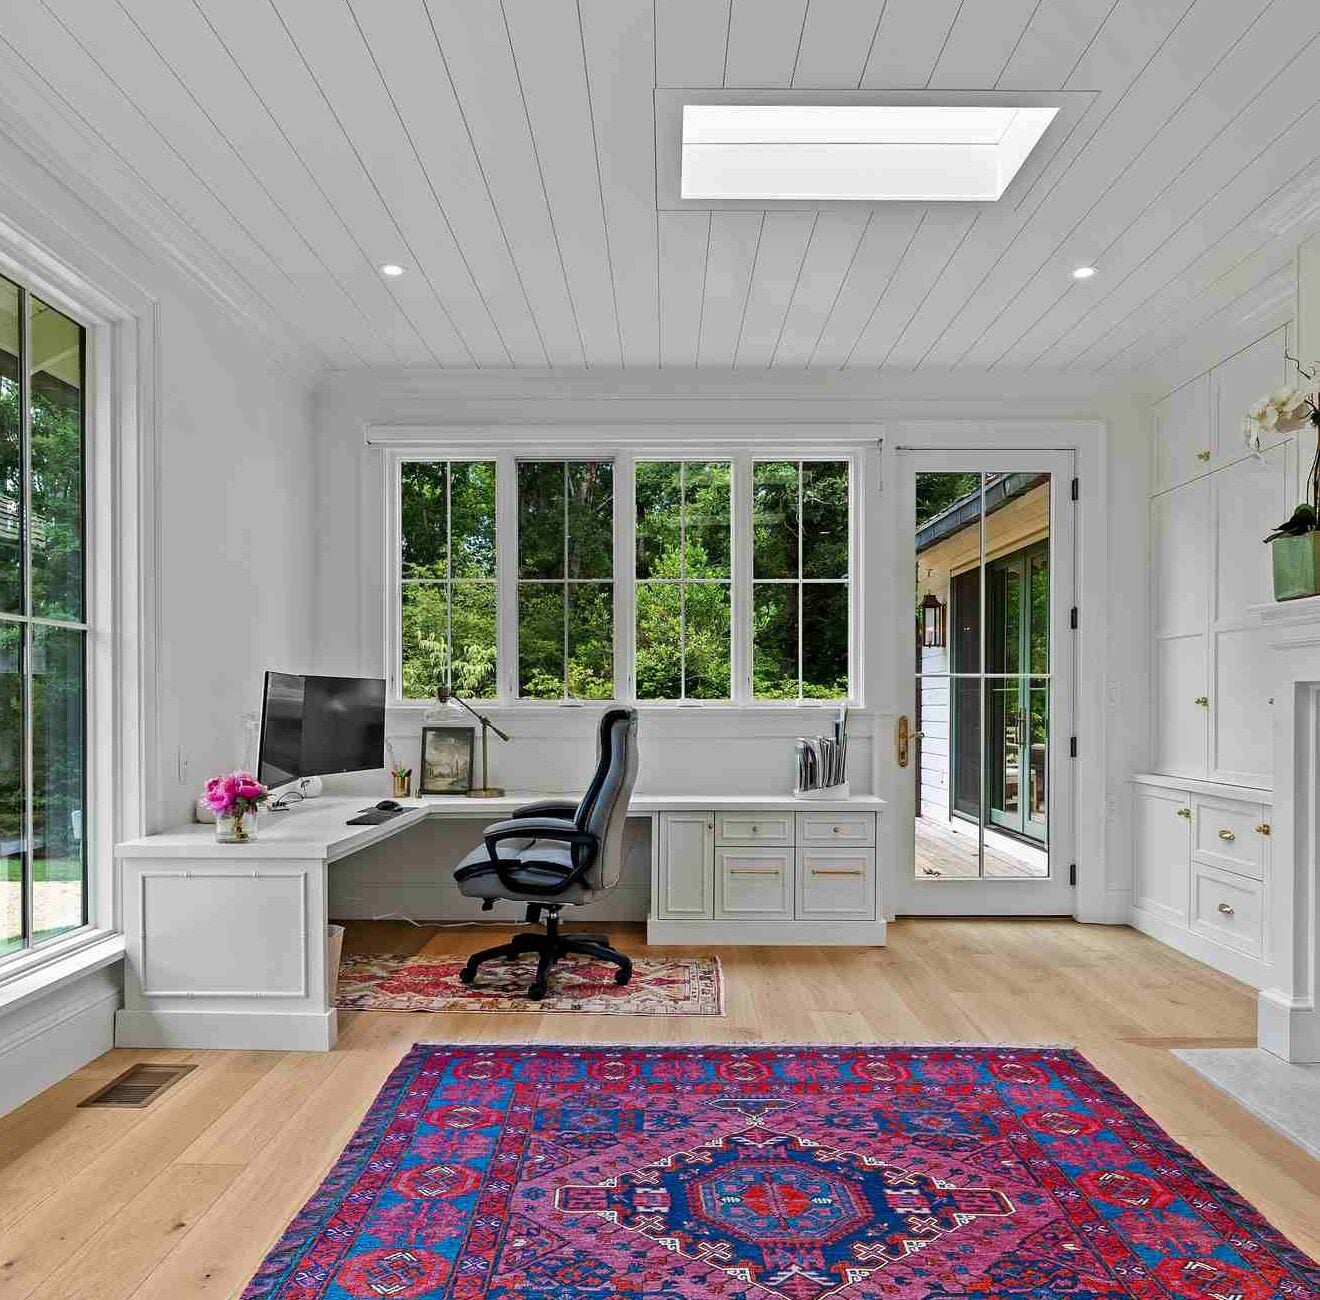
Biltmore Forest Asheville Interior Decorating with colorful Furnishings and Patterned Textiles

Our Asheville Commercial Design Process

1. Understand the Business

We start with how the space needs to work.

Who uses it? How do people move through it? What needs to happen behind the scenes? What should customers, guests, or employees feel when they walk in?

We also talk through your brand, budget, timeline, property, and operational needs so the design starts with a clear understanding of the business behind the space.
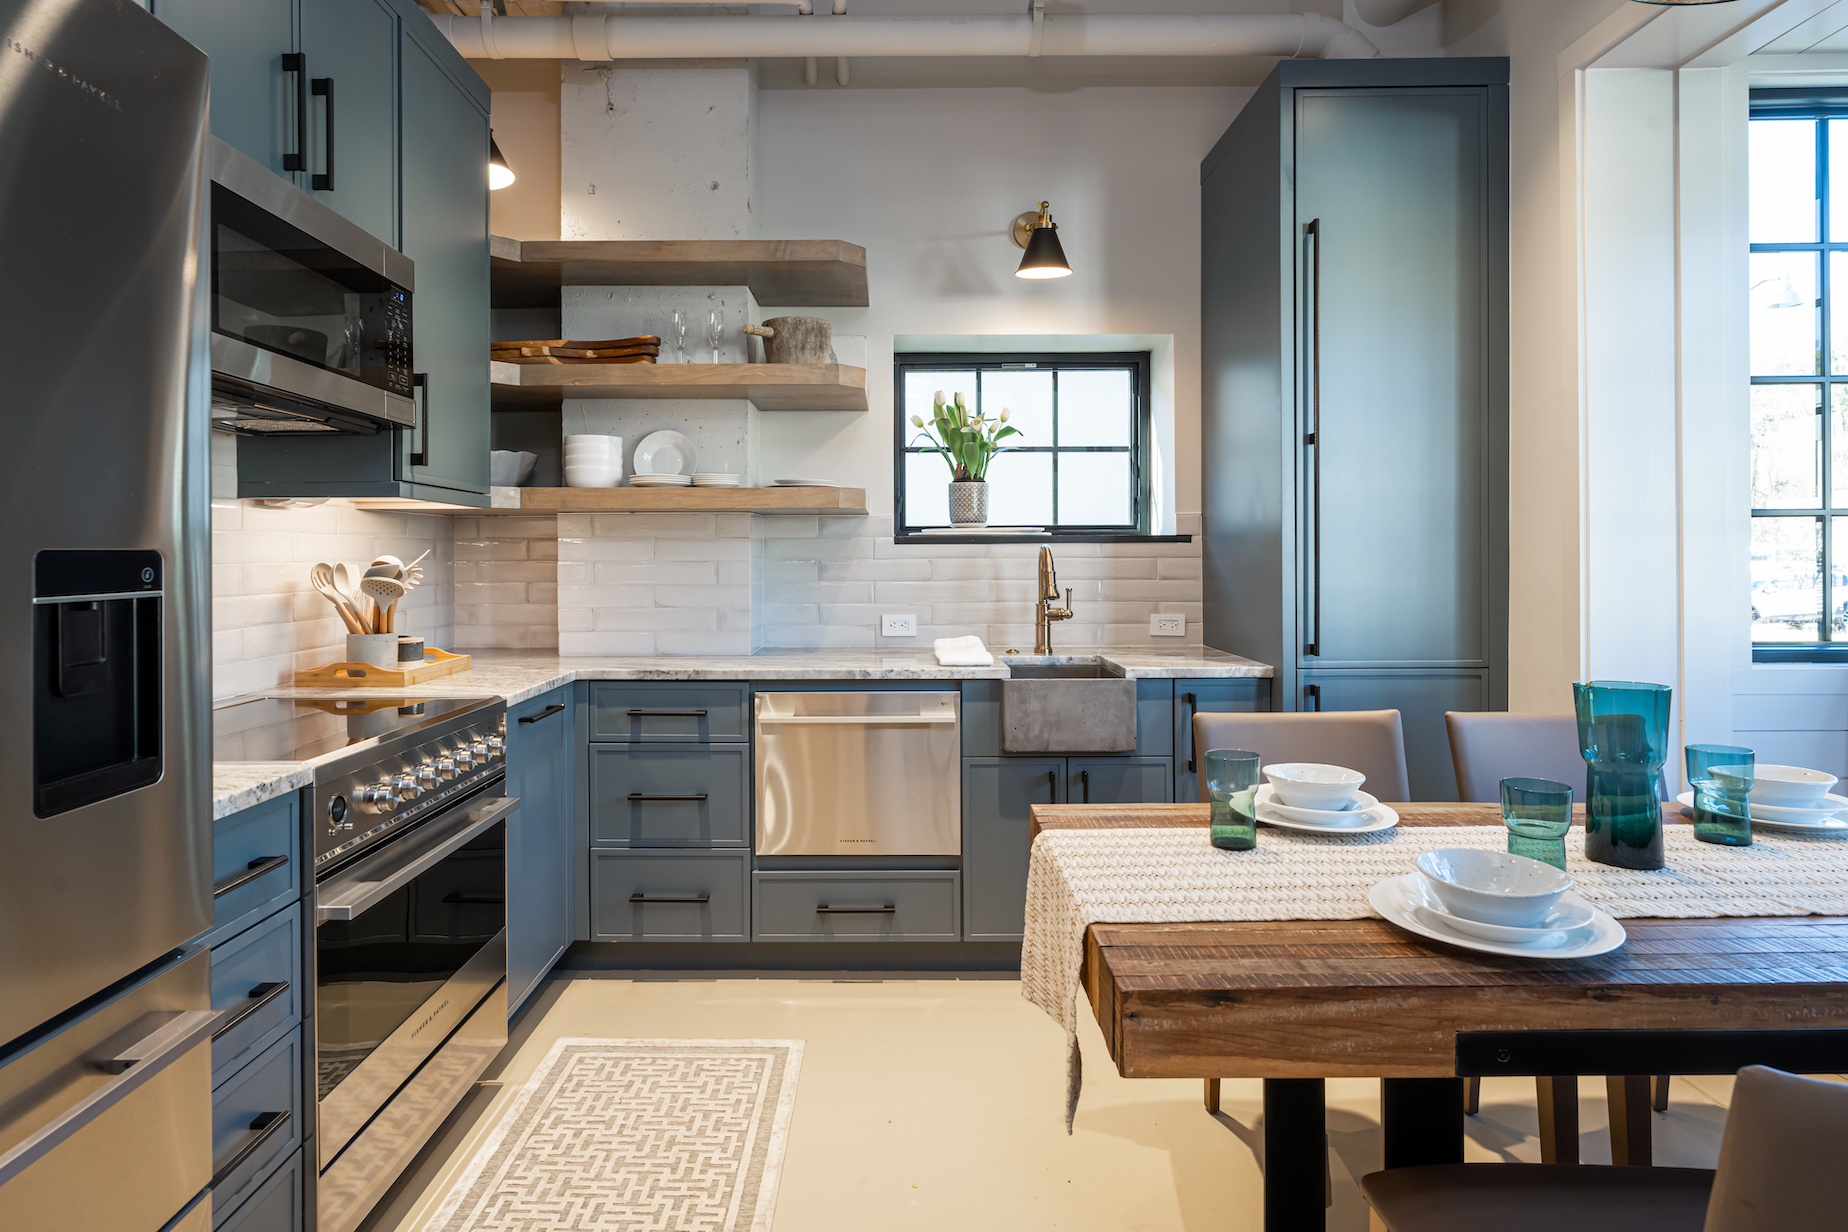
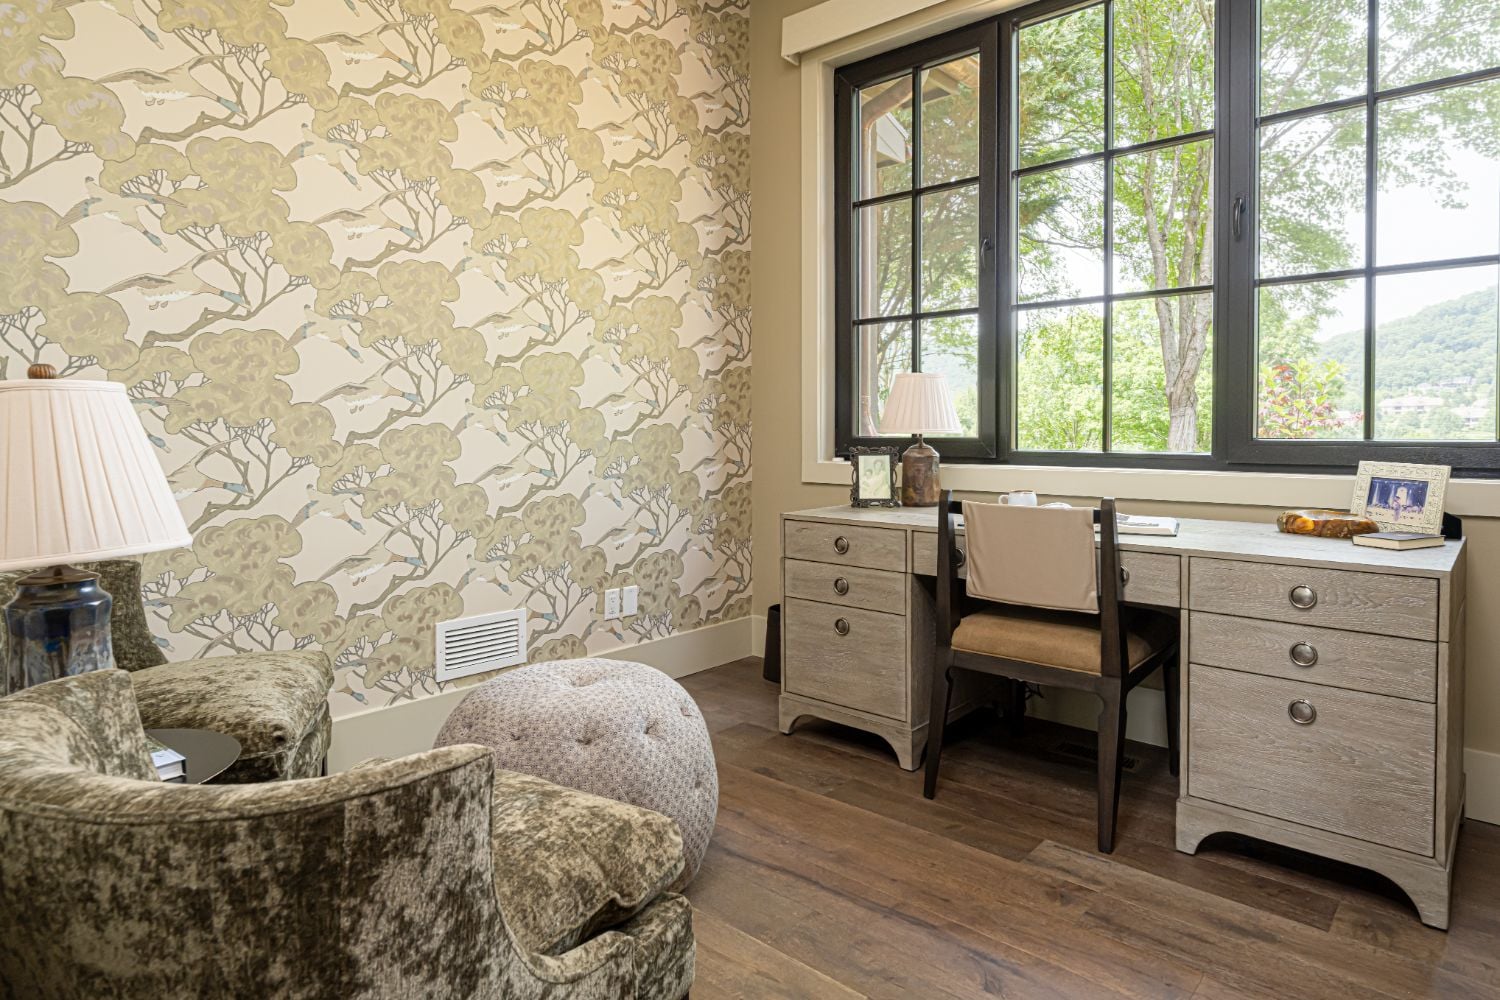
best office interior design
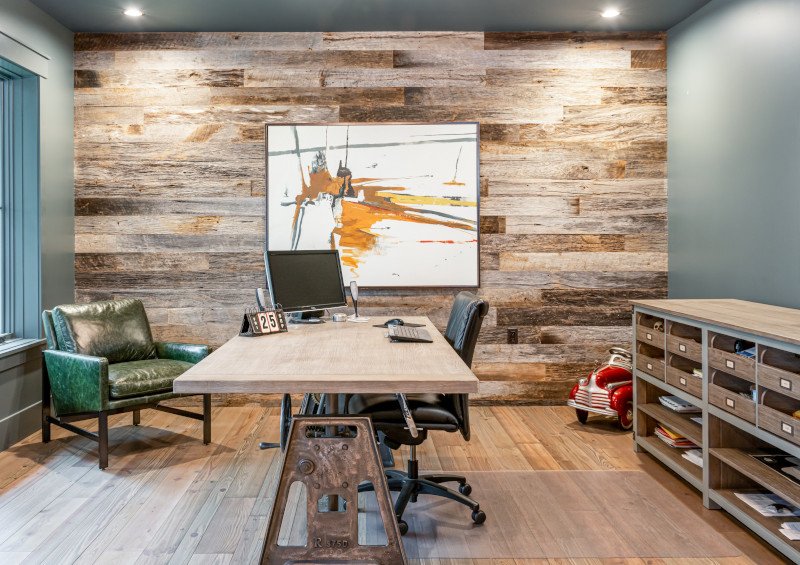
home office interior design

2. Plan the Space

We plan the space, then walk you through floor plans and 3D visualizations so you can see how it will look and function before construction begins.

Whether it is a reception area, retail floor, treatment room, office, or gathering space, every area is planned around the people who will actually use it.

3. Choose the Materials

Commercial spaces need to look good, but they also need to hold up.

We guide you through flooring, lighting, fixtures, wall finishes, hardware, furnishings, and other materials, balancing appearance with durability, maintenance, and daily use.
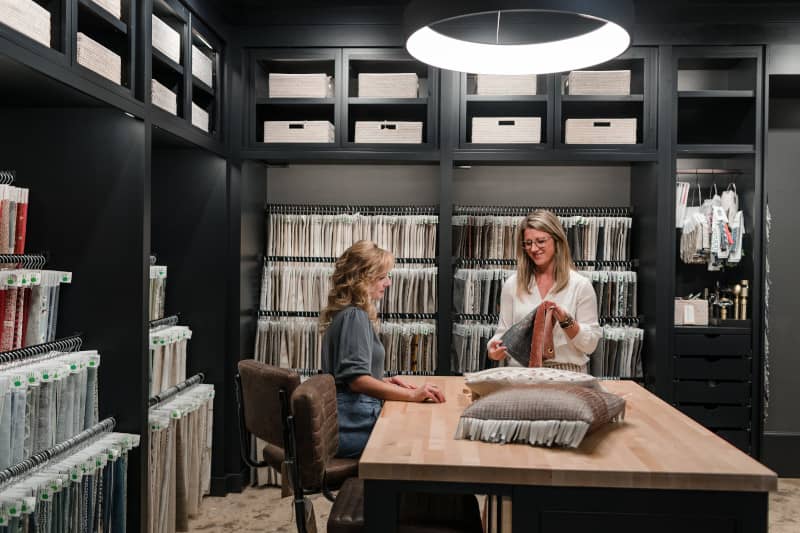
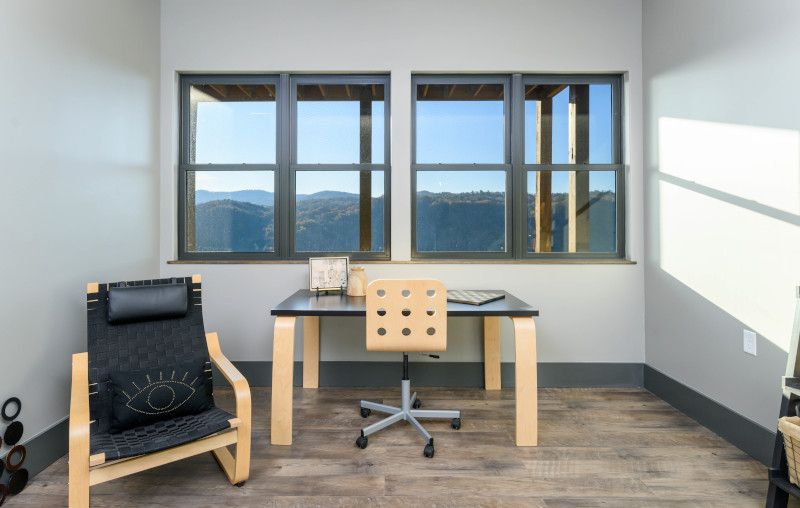
Kitchen Cabinets Cost
Miller Residence interior office

4. Stay Involved Through Build-Out

Commercial projects rarely stop asking questions once construction begins.

Our designers stay connected with your builder or commercial contractor to clarify drawings, answer design questions, and help resolve the details that come up along the way.

Explore Our Asheville Commercial Design Portfolio
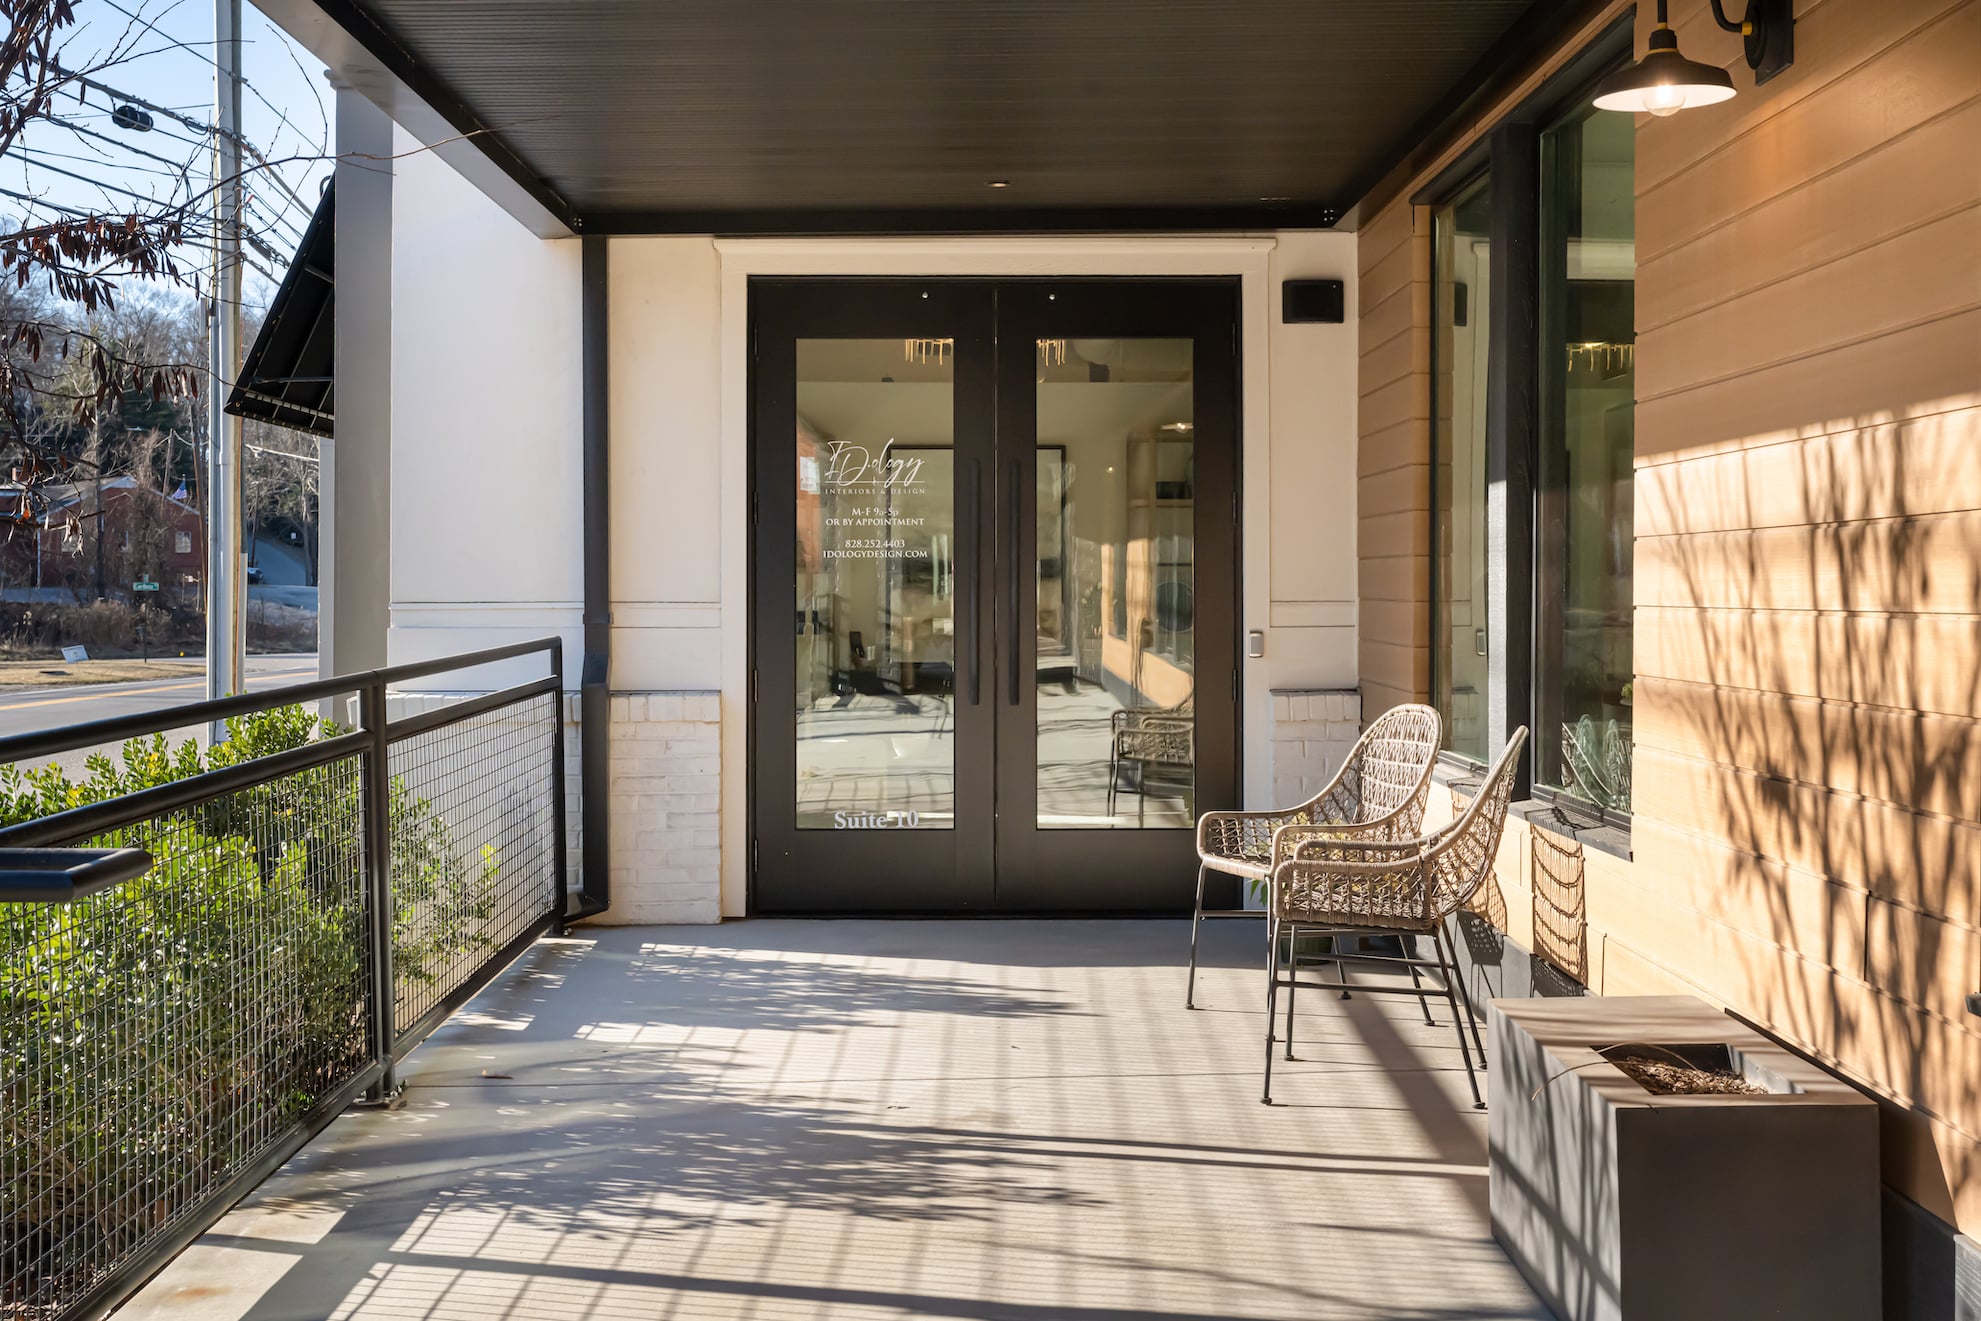
Asheville Commercial Interior Design
Asheville, NC

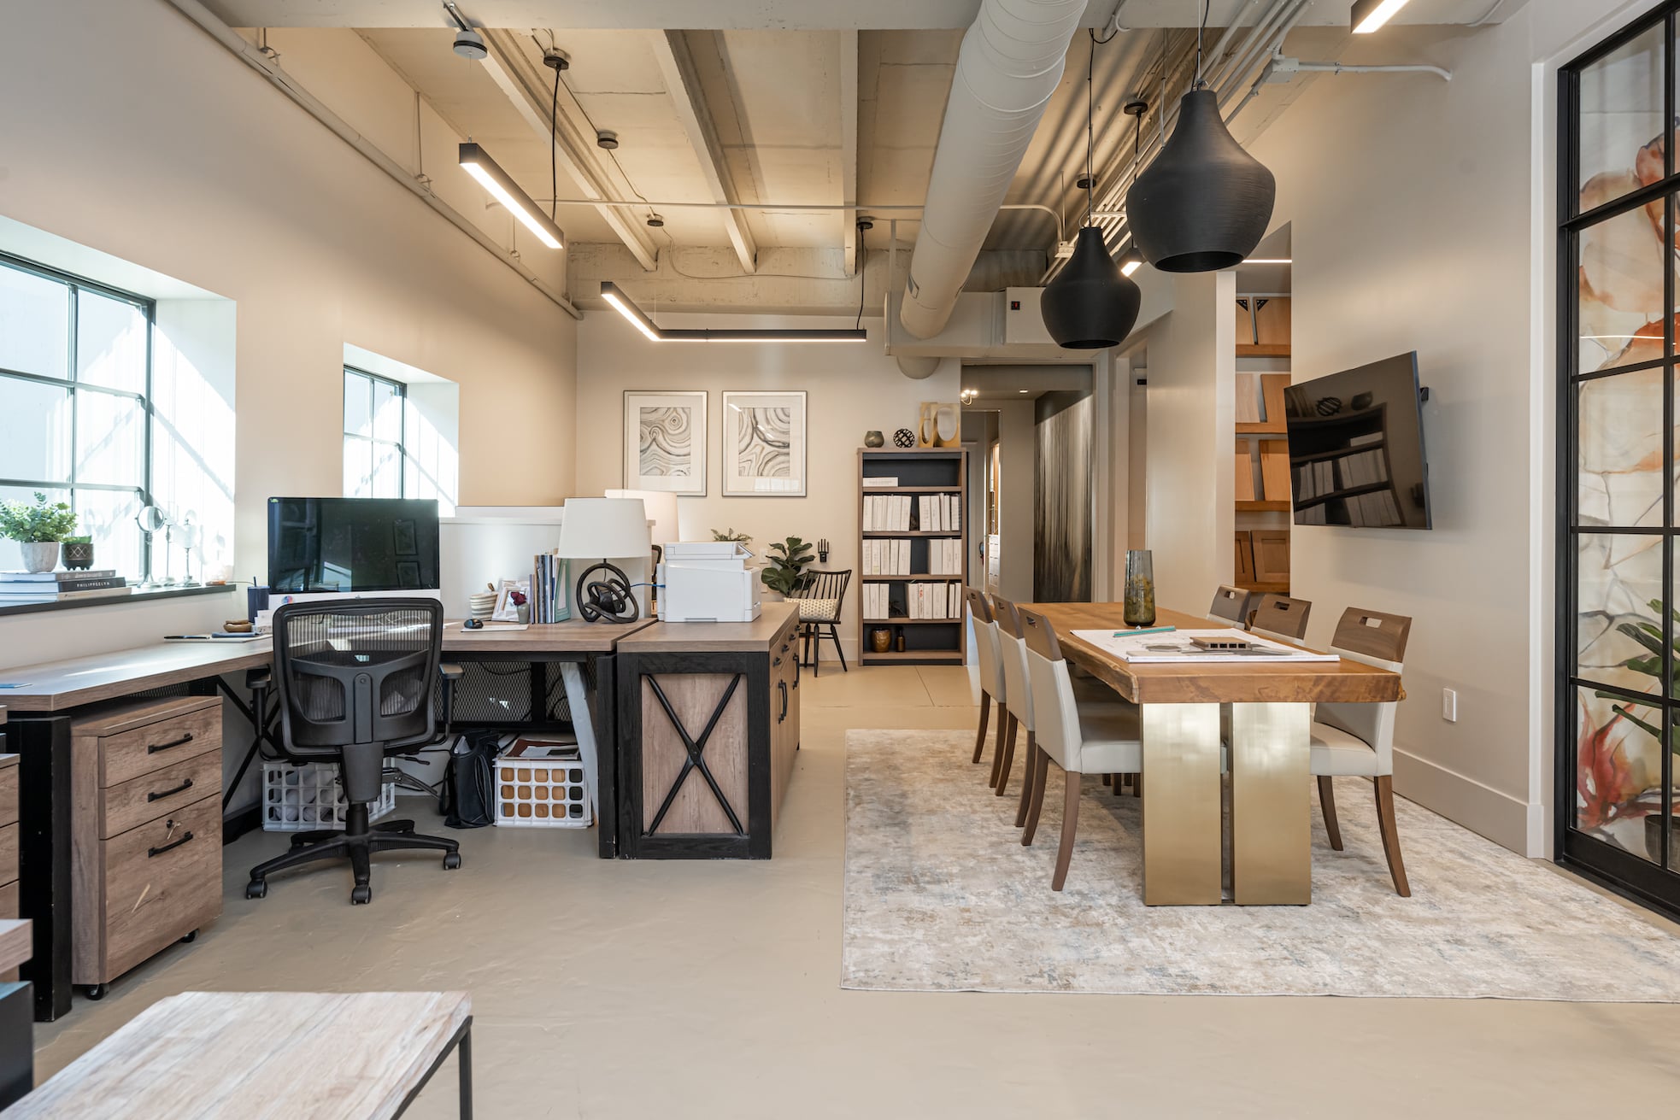
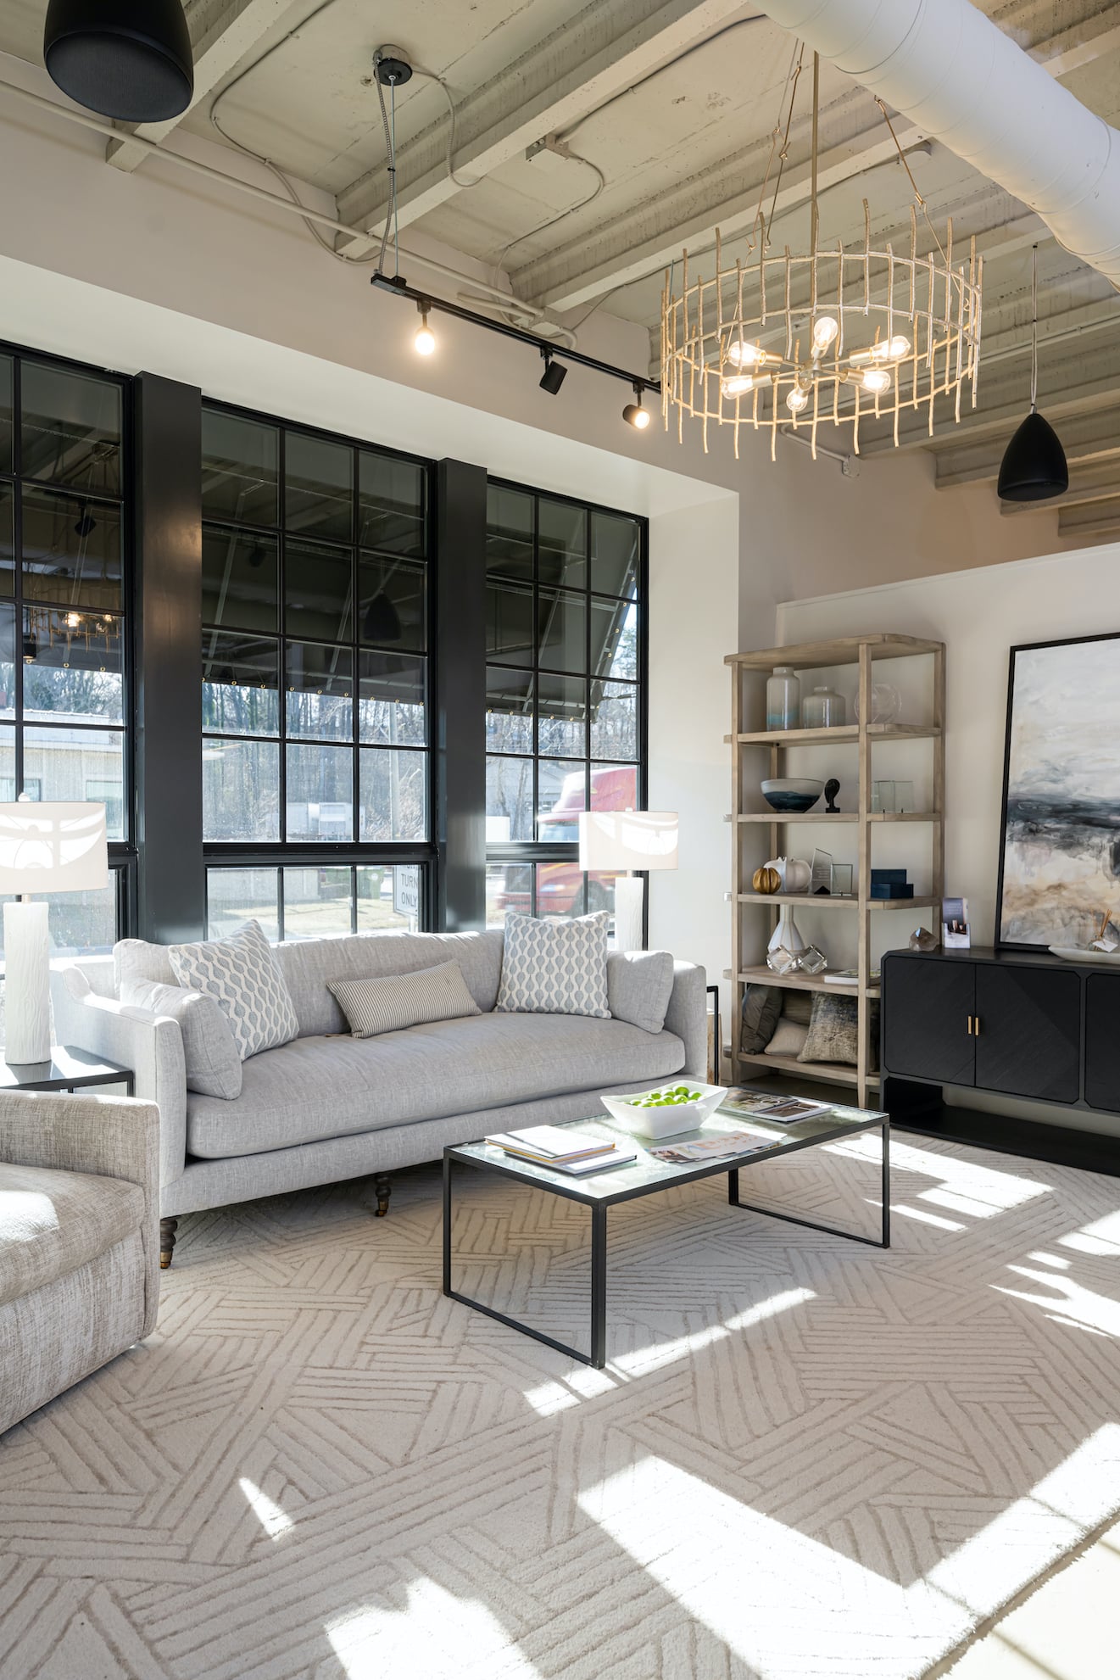
Located in Asheville’s Design District, ID.ology’s own office was designed to be a place where ideas can take shape.

The open layout makes it easy to share ideas, solve problems, and move between conversations as a project develops. Natural light, comfortable gathering areas, and a mix of materials and finishes create a workspace that feels creative without sacrificing function.
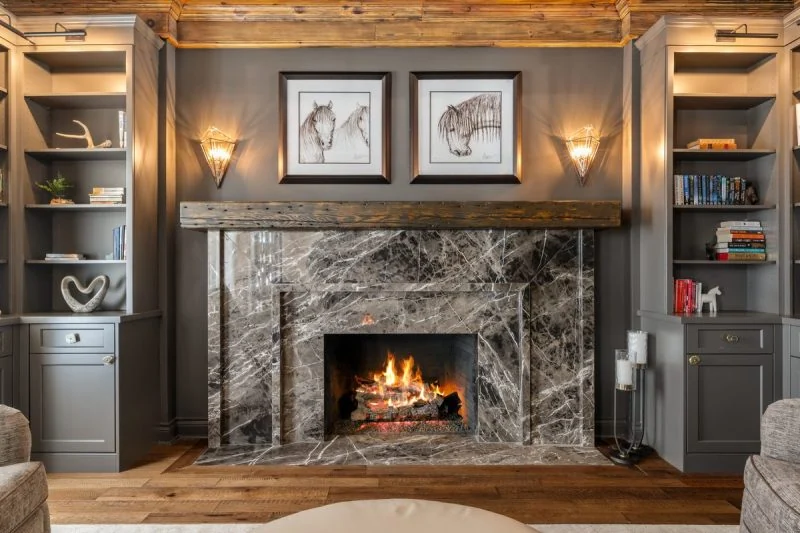
Traditional Western North Carolina Home Renovation with Updated Millwork
Asheville Area, NC

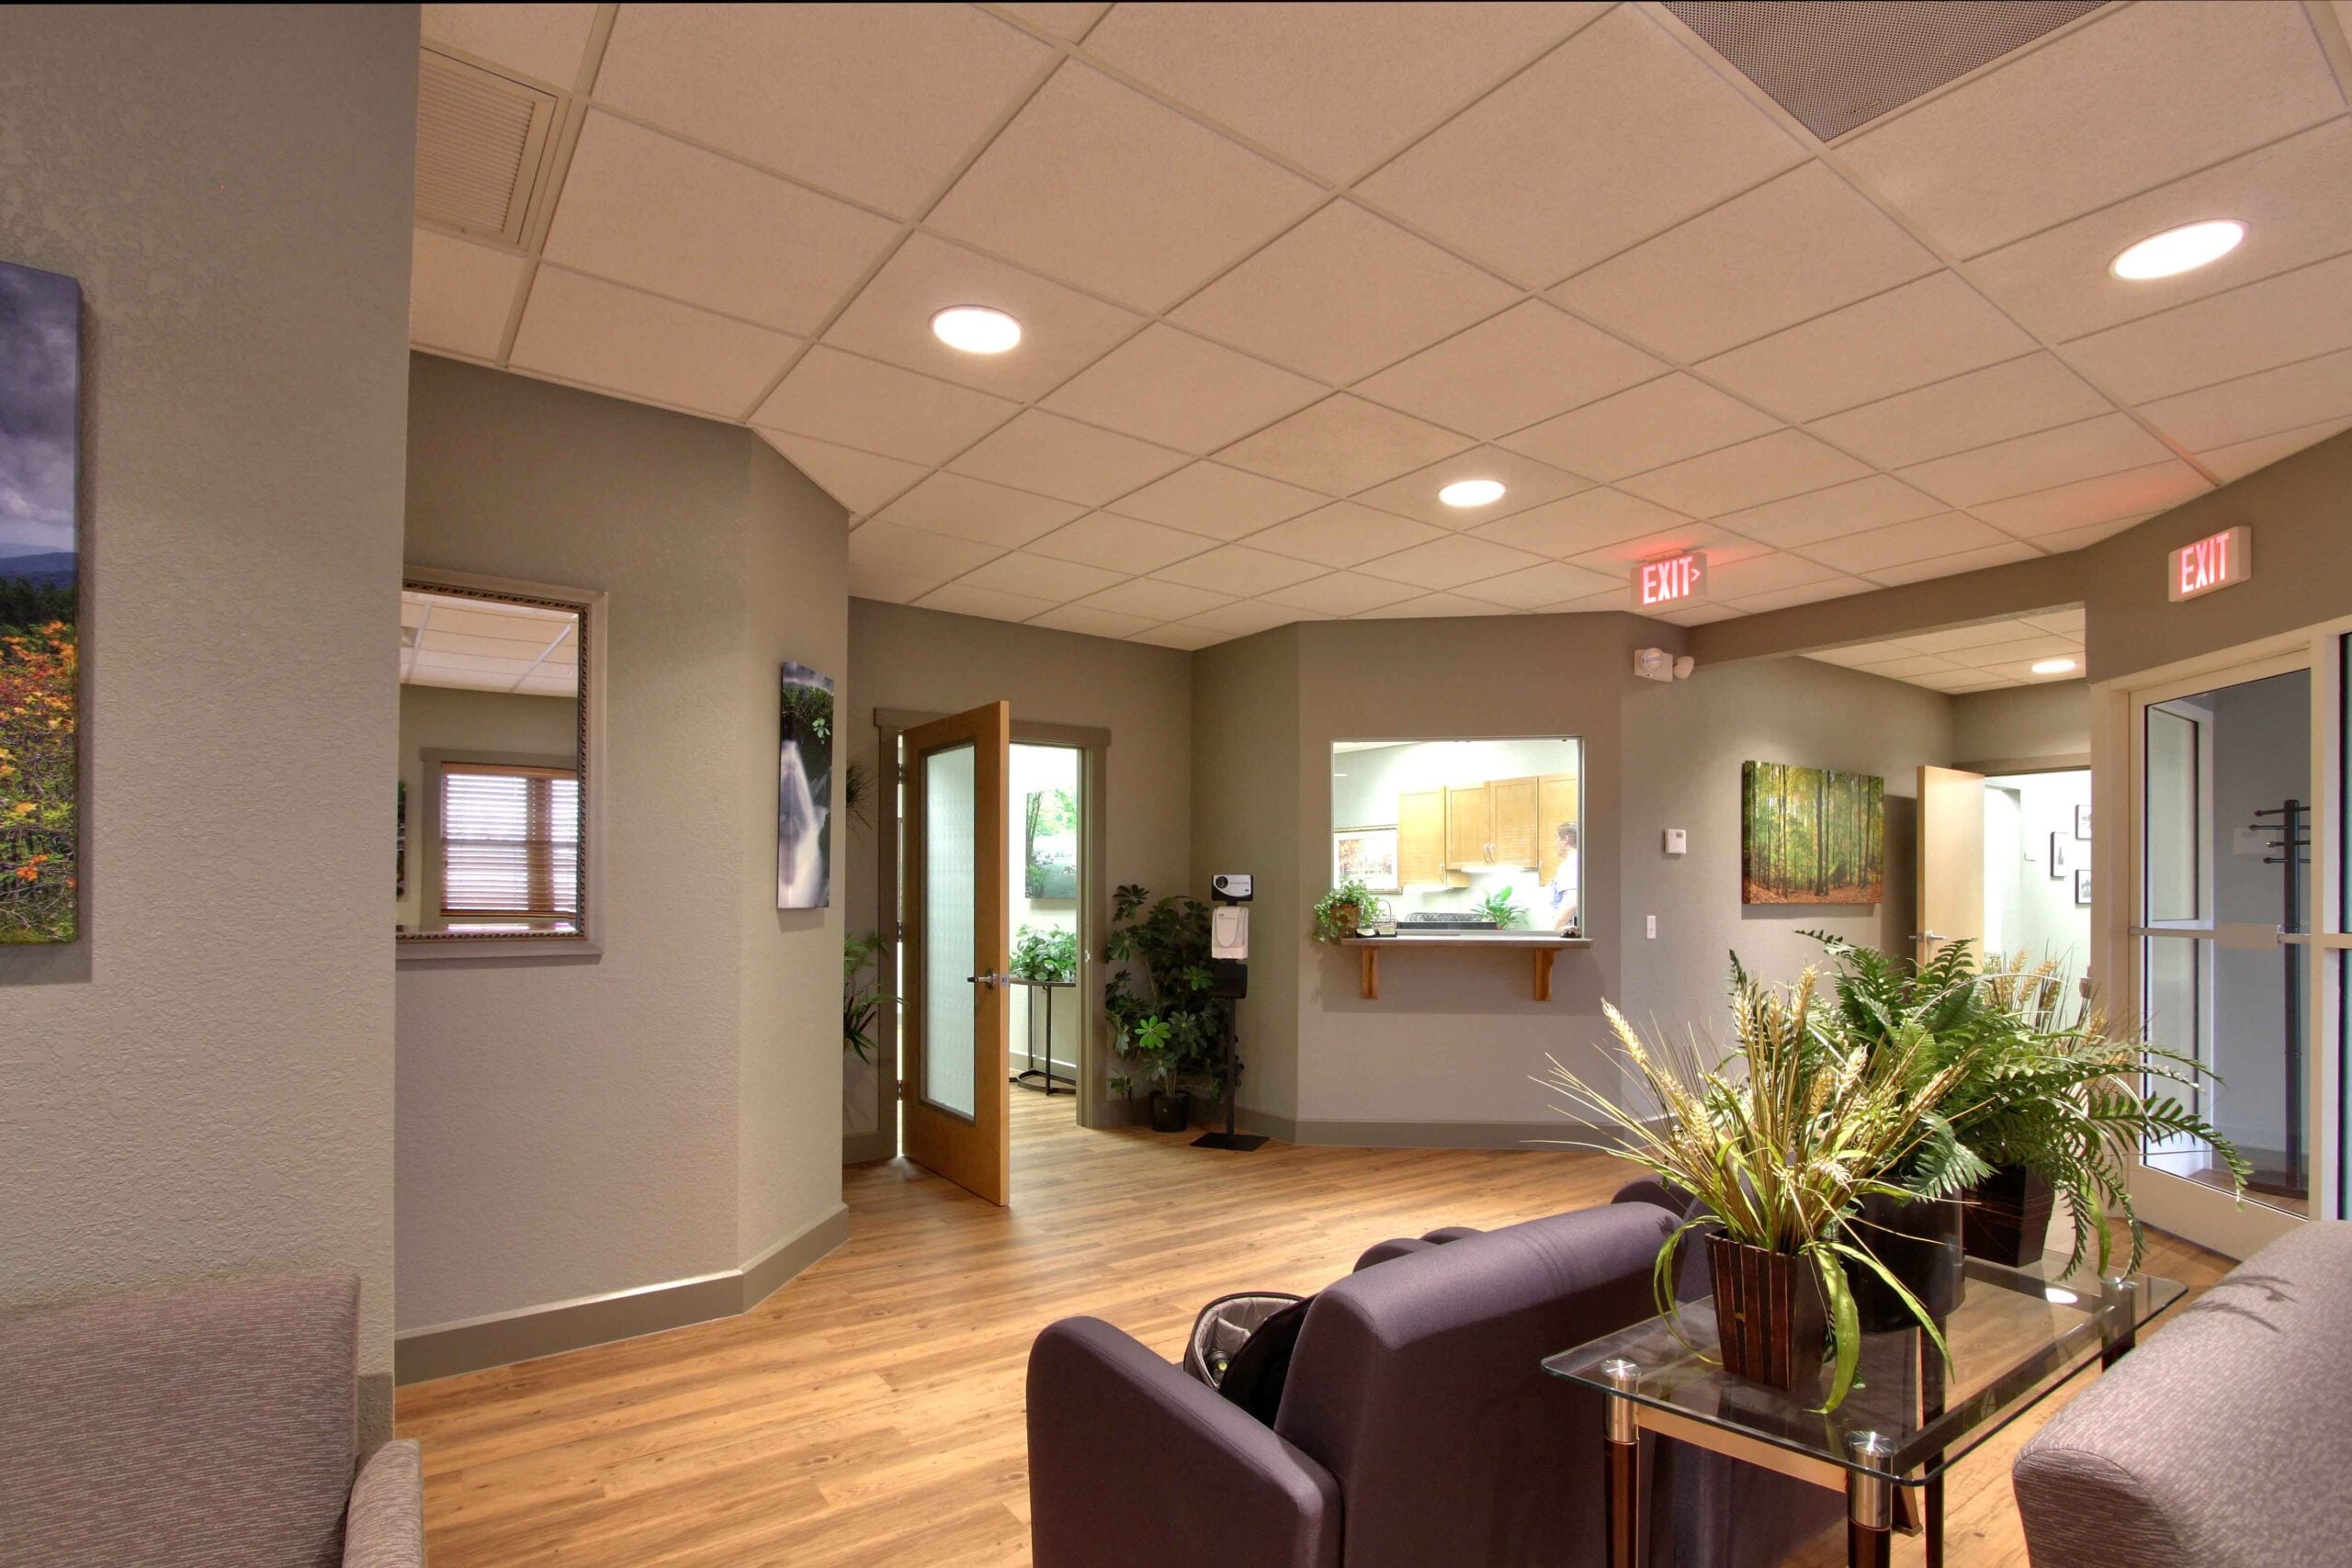
For Blue Ridge Pain Management, ID.ology transformed a vacant commercial space into a medical office that feels professional and inviting.

The layout was planned around the practical needs of the practice, while the furnishings, artwork, color, and finishes were used to create a calmer, more welcoming space for patients and staff.
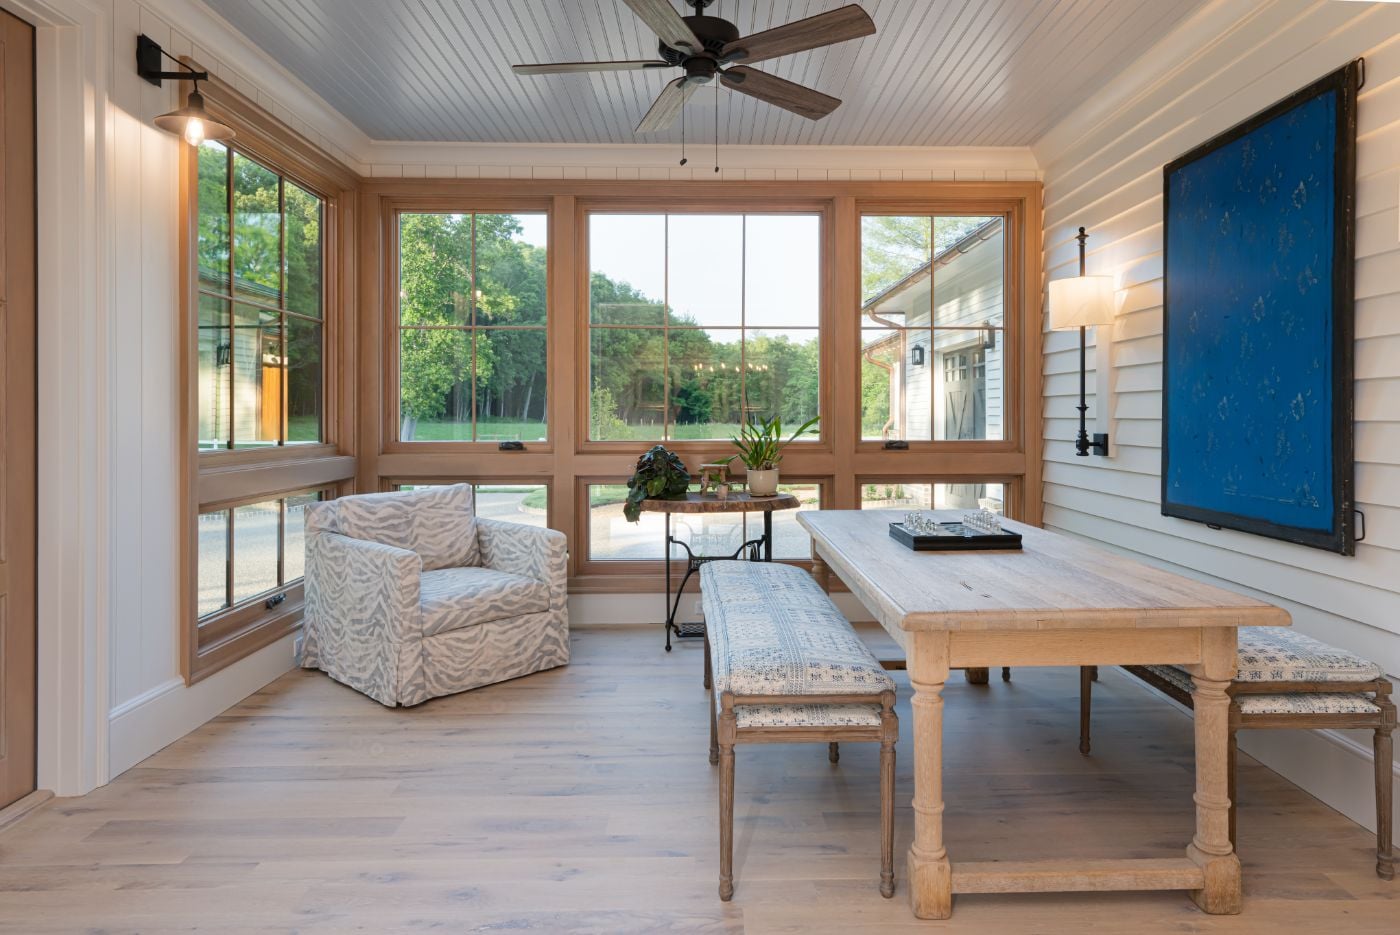
Historic Farmhouse Renovation in Fletcher NC with Natural Wood Interiors
Fletcher, NC

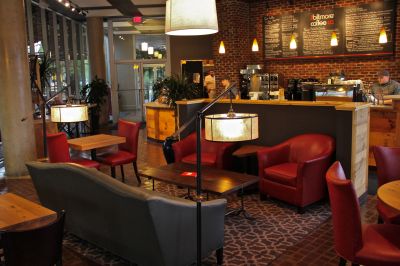
For Biltmore Coffee Co., ID.ology created a café interior with a warm, urban-organic feel that gives customers a reason to settle in and stay awhile.

Natural textures, comfortable seating, layered finishes, and distinctive details give the space personality while supporting the everyday flow of a busy hospitality environment.

Commercial Interior Design Gallery
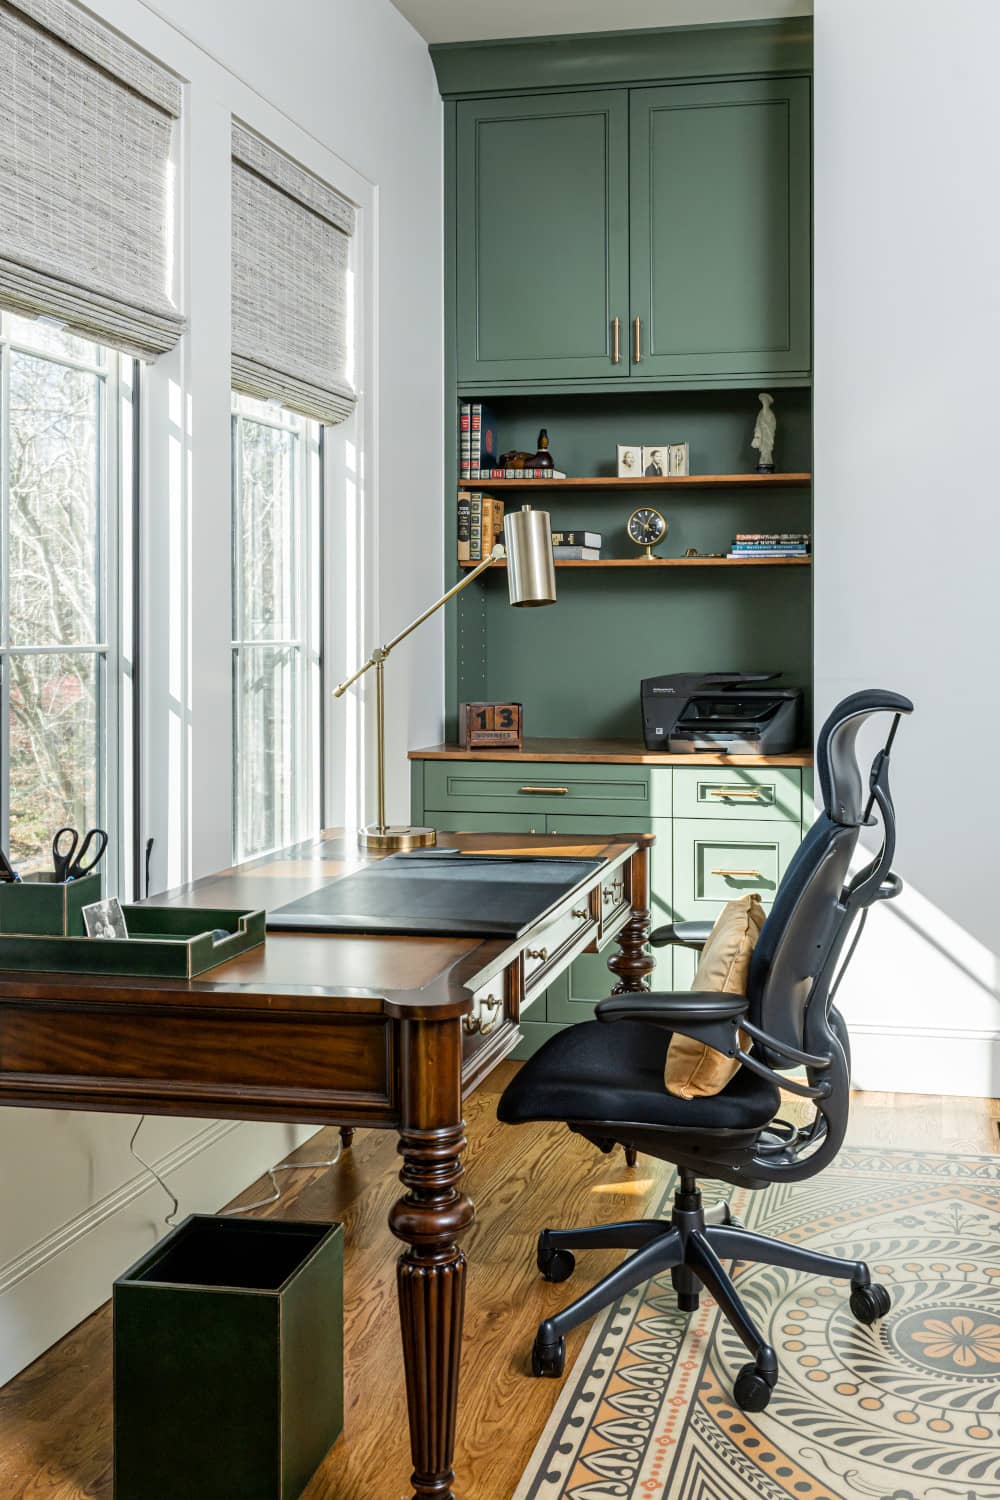
The People + Principles Behind Your Home
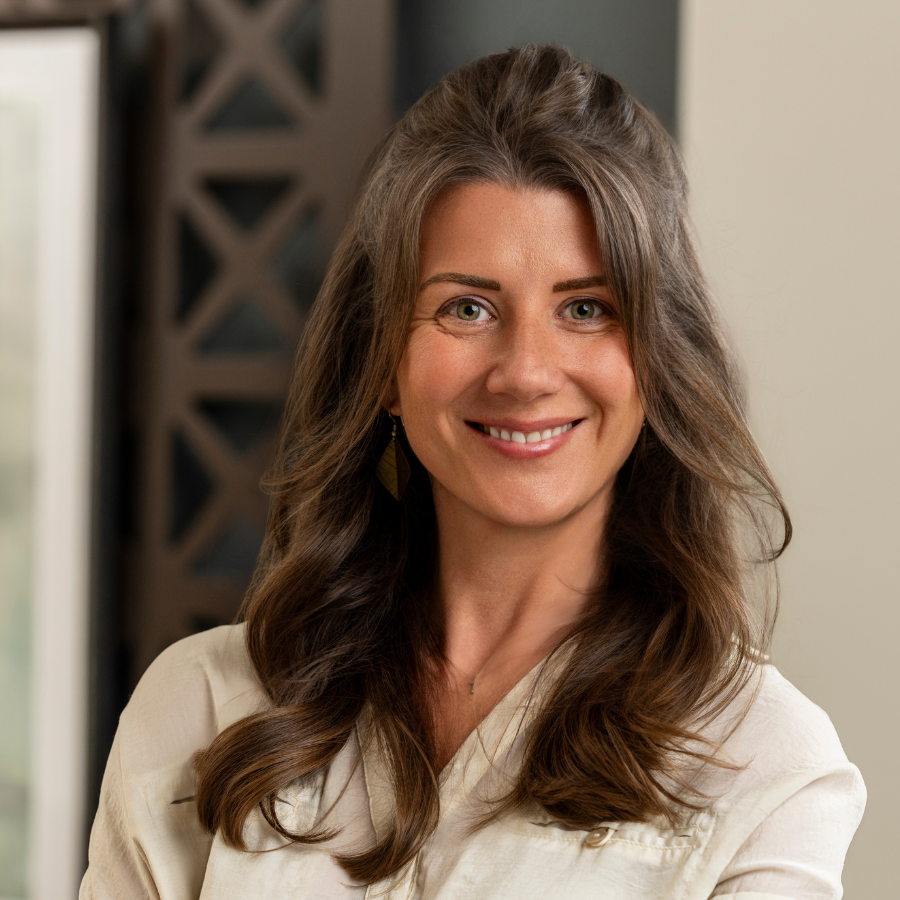
Your Design Team

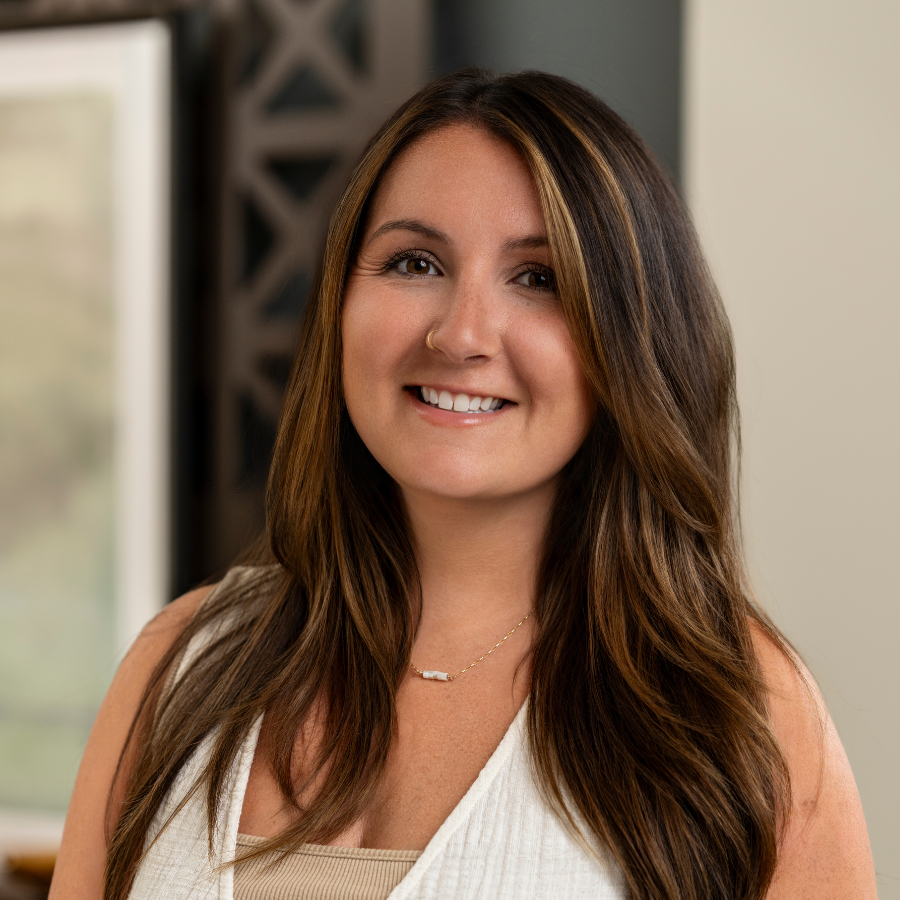
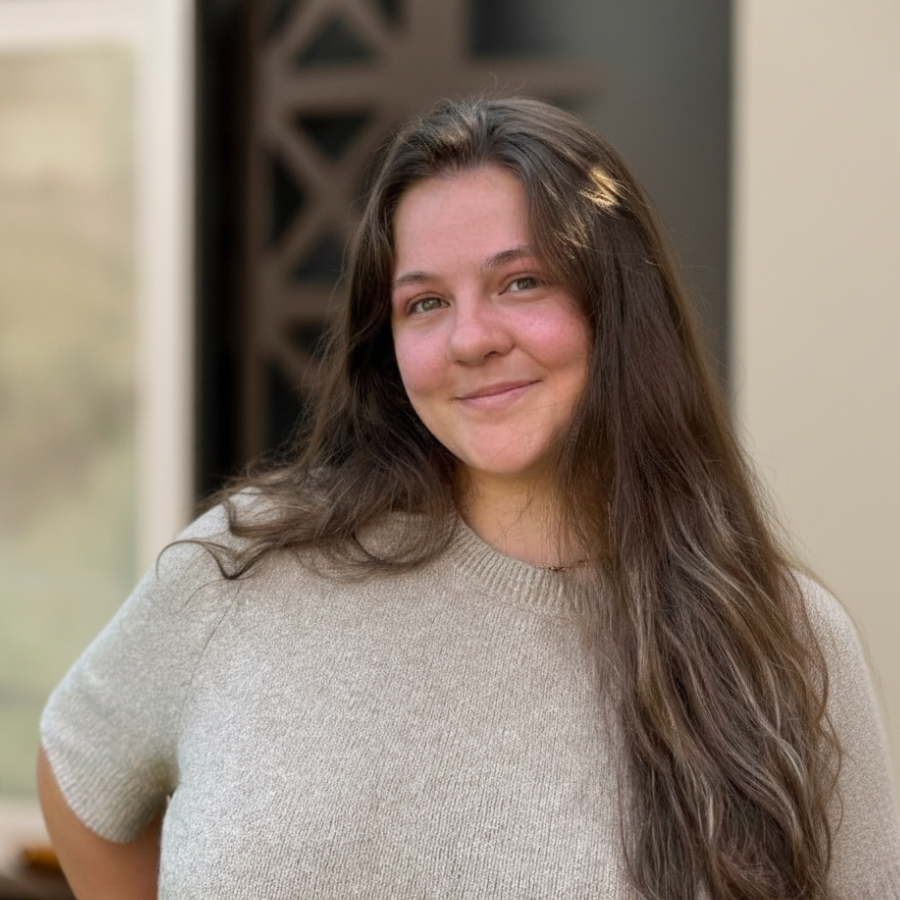
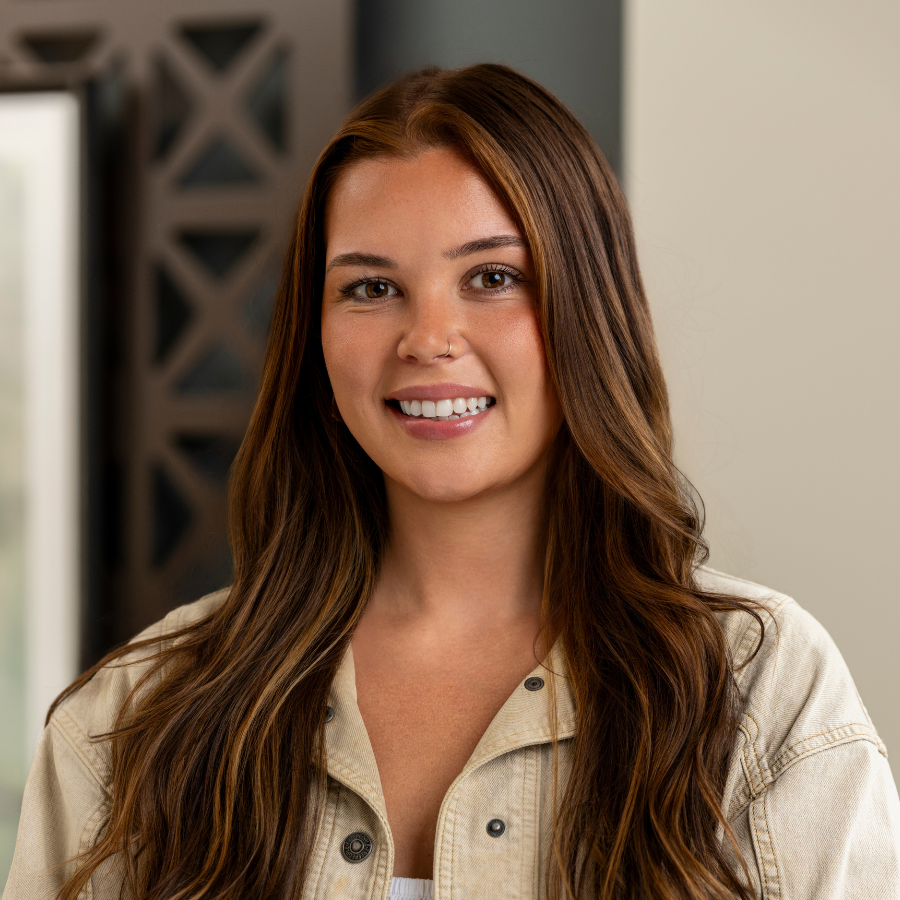
Our designers look at the space as a whole, from how people move through it to the materials, furnishings, and details they interact with every day.

Planning a New Commercial Space?

Let’s talk about how the space needs to work, how you want people to feel in it, and what it will take to bring the idea to life.

Stories From the Clients We’ve Designed For

Feedback from Mark Achtemeier about Laura K. Sullivan

We had a great experience working with Laura and her team at IDology. We were doing extensive renovations on a house from 800 miles away, which meant we couldn’t be quite as hands on with the project as we would be with one done locally. The IDology team was flexible and wonderful in accommodating our special situation and working in tandem with our contractor. Their communication was excellent, their ideas and suggestions were fabulous, and we couldn’t be more happy with the results. Highly recommended!

Feedback from Christine Dowd about Laura K. Sullivan

“This house is absolutely amazing. It is everything I ever wanted in a home.”
“Everything is done to perfection. Everything from the door moldings to the painting to the flooring.”

Feedback from H. Wells about Laura K. Sullivan and ID.ology

“ID.ology has been great at meeting our needs and staying on the budget. We appreciate that. It makes it easier for us to splurge on some things, when we know others will be good choices at budget. Can’t tell you how pleased we are about the closets and mud room. Also with cabinets. This allowed us to spurge on kitchen appliances which will be so worth it for us!”

Feedback from D. Whalen about Laura K. Sullivan and ID.ology

“Thank you for your time and design guidance today. I always feel that I’m in good hands with all of you at ID.ology. I had fun at Cisco and you’ve exceeded my already high expectations.”

Feedback about cooperation with Laura K. Sullivan

“I know I tell you this but I just need to say again how incredibly BLESSED we feel to have you all on our team. You really DO make this process a true pleasure. We count you all as friends, very dear, and so much appreciate the dedication, efficiency, humor, and warmth that you bring to us.

Thank you!”

Feedback about cooperation with Ms. Laura K. Sullivan

David Borr so excited ✨ to work with with Ms. Laura K. Sullivan and ID.ology ✅ Laura and her team were in control project ⭐ and be in touch

Feedback from Willow Creek Homes about Laura K. Sullivan

I am a custom home builder located in Western NC and contacted Laura to work with several of our custom home clients to assist them with their selections. Laura and her team have exceeded my expectations and have provided a high level of service to my clients. This has streamlined the process for me and my customers. I will continue to use ID.ology on all of my customer home projects.

Feedback from Val H. about Laura K. Sullivan and ID.ology

Val H. ✨ to work with Ms. Laura K. Sullivan ✅ Laura and her team helped make the tough process feel smooth ⭐ manageable and truly appreciated

Feedback from Paula Bruder about Laura K. Sullivan

Laura Kirkpatrick who helped with the design process, so much fun to work with. And actually to the point where I am going to be calling her again for just some design things that are going on in other parts of the house.

Feedback from Dr. and Mrs. Levine about Laura K. Sullivan

Laura is very focused and organized and she and her staff made it all happen. The house speaks for itself, it’s really, really beautiful.

Commercial Design for Asheville’s Growing Business Communities

Asheville may be home to fewer than 100,000 residents, but its businesses welcome people from around the world. With millions of visitors coming to the area for its restaurants, shops, galleries, and mountain lifestyle, local businesses have an opportunity to make a lasting impression.

Your space needs to feel welcoming to the people who live here while giving visitors a reason to come in, explore, and return. At ID.ology, we help Asheville businesses create spaces that reflect their personality and serve the people who use them. From boutique retail shops and restaurants to offices and hospitality spaces, we bring together thoughtful design, practical layouts, and the little details that make a place memorable.
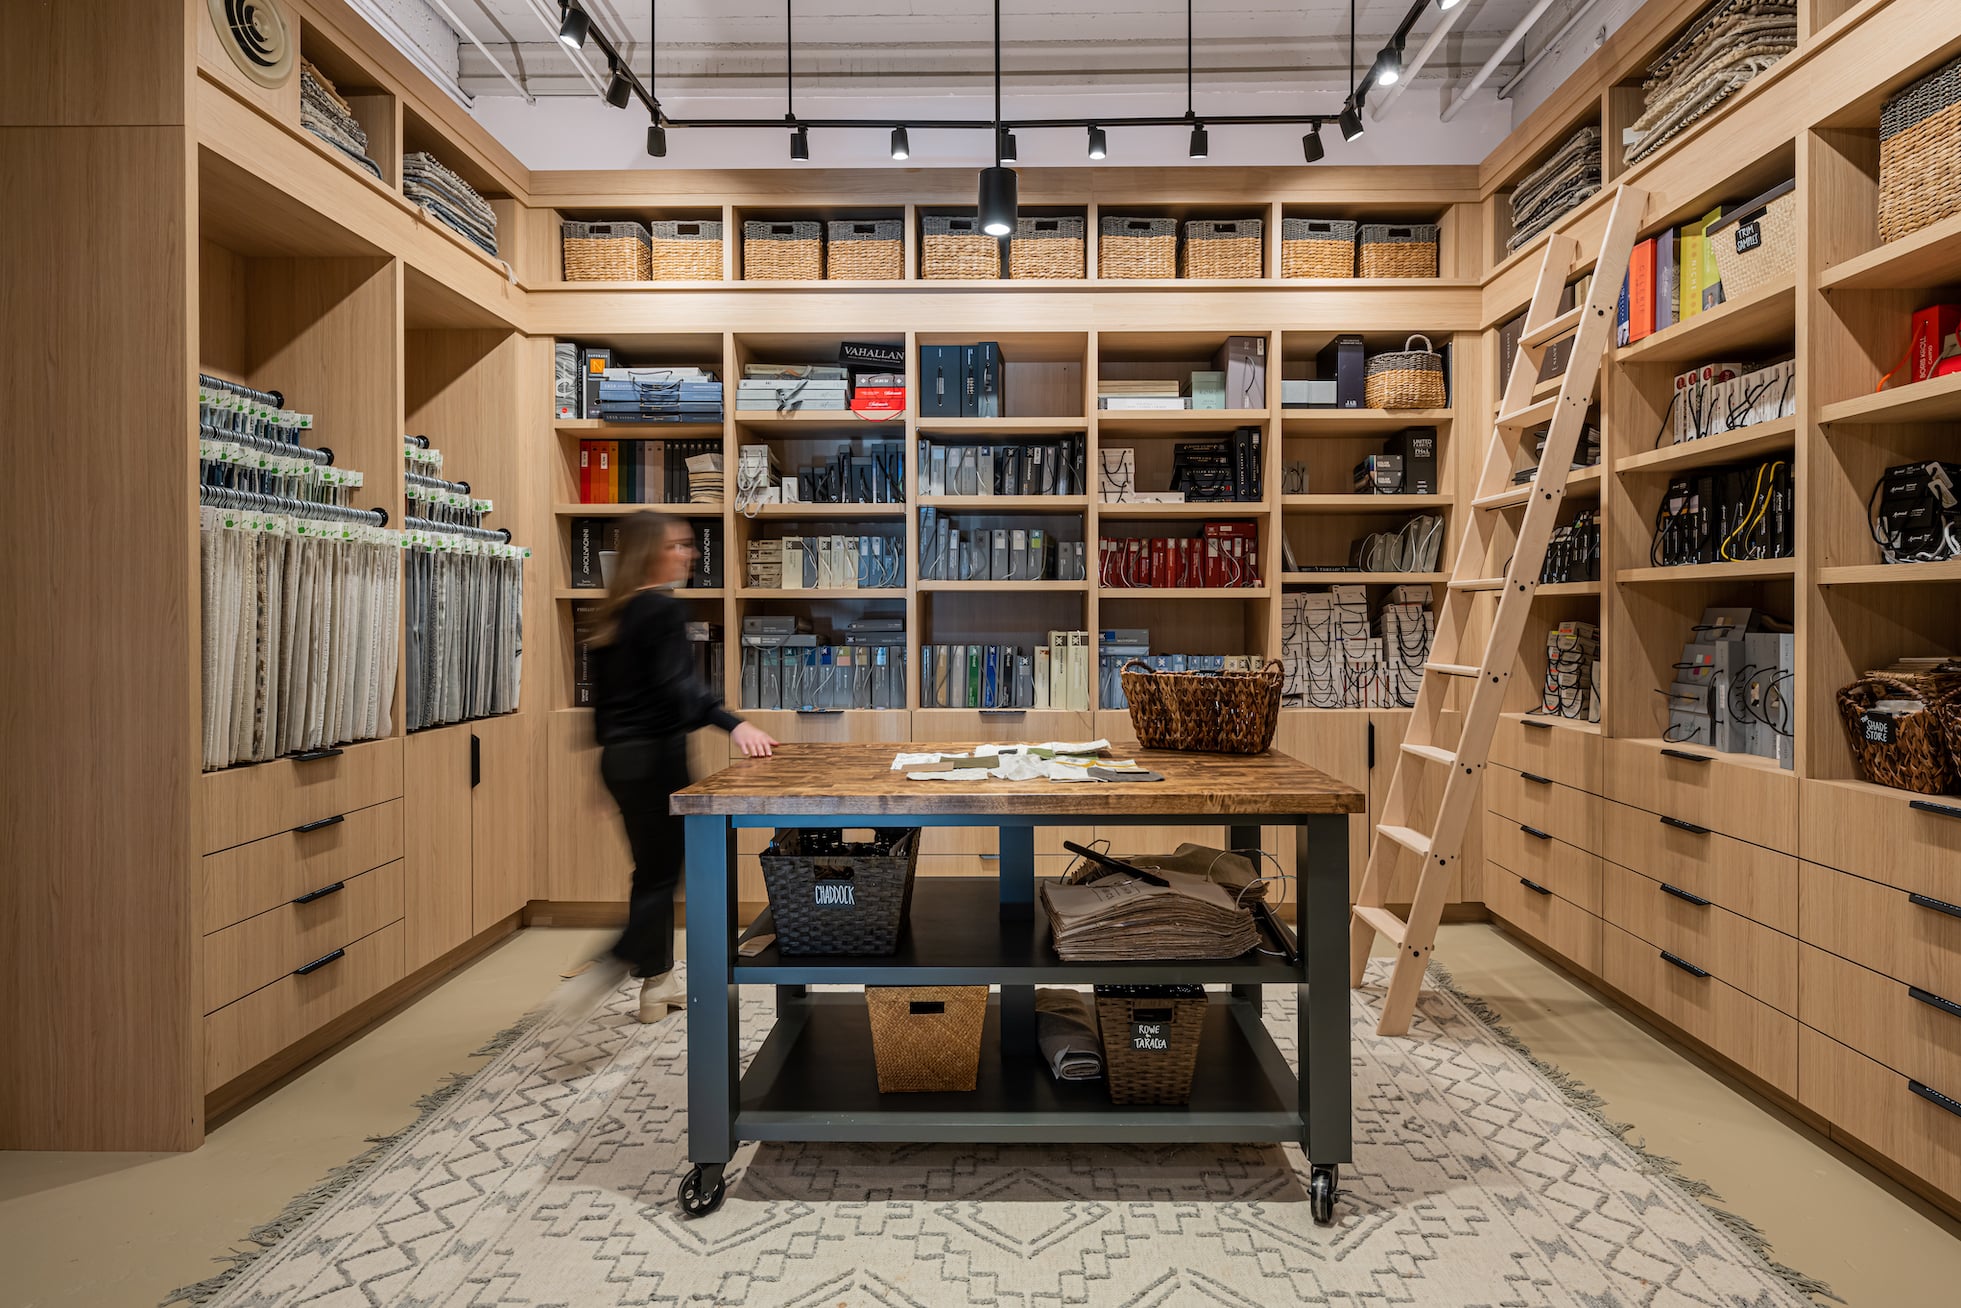
office interior design ideas

FAQs About Commercial Building & Interior Design in Asheville

What does a commercial interior designer do?

A commercial interior designer shapes how a business space looks, feels, and functions. At ID.ology, that can include space planning, interior layouts, millwork, lighting, finishes, furnishings, and design coordination.

Can ID.ology help renovate an existing commercial space?

Yes. We can help rethink an existing office, retail space, medical practice, hospitality property, or other commercial interior to make it work better for the business using it today.

Can ID.ology work with my commercial architect or contractor?

Yes. We regularly collaborate with commercial architects, builders, contractors, and other project professionals. Our team develops the interior plans, specifications, and selections needed to communicate the design clearly and help carry it through construction.

Get in Touch for a Consultation

We'd love to talk to you about your design project.