Types of Commercial Designs
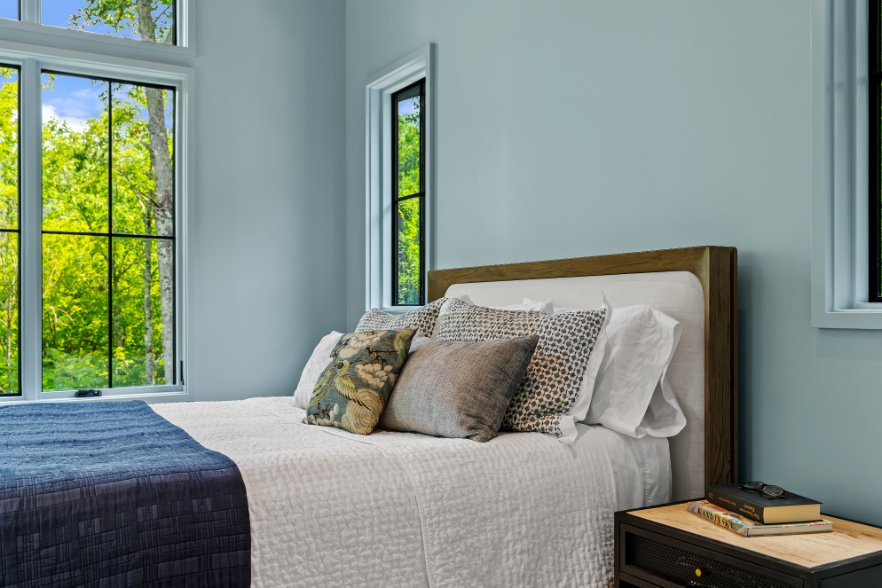
Commercial Design That Works as Good as It Looks
We bring the same attention to proportion, comfort, and detail that we use in our residential work to commercial spaces. That might mean an office that feels less corporate and more welcoming, a retail space that invites customers to linger, a medical office that feels less clinical, or a clubhouse people actually want to spend time in.
Our designers work alongside your builder or commercial contractor to bring together the layout, lighting, millwork, materials, furnishings, and details that shape the experience of the space. We consider how people move through it, how materials will hold up to daily use, and how natural light, air quality, and acoustics can make it more comfortable to spend time in.
Commercial projects have a lot of moving parts, so our team stays involved from the plans through build-out. We provide the drawings, specifications, selections, and design direction needed to keep the original vision intact as decisions are made during construction.
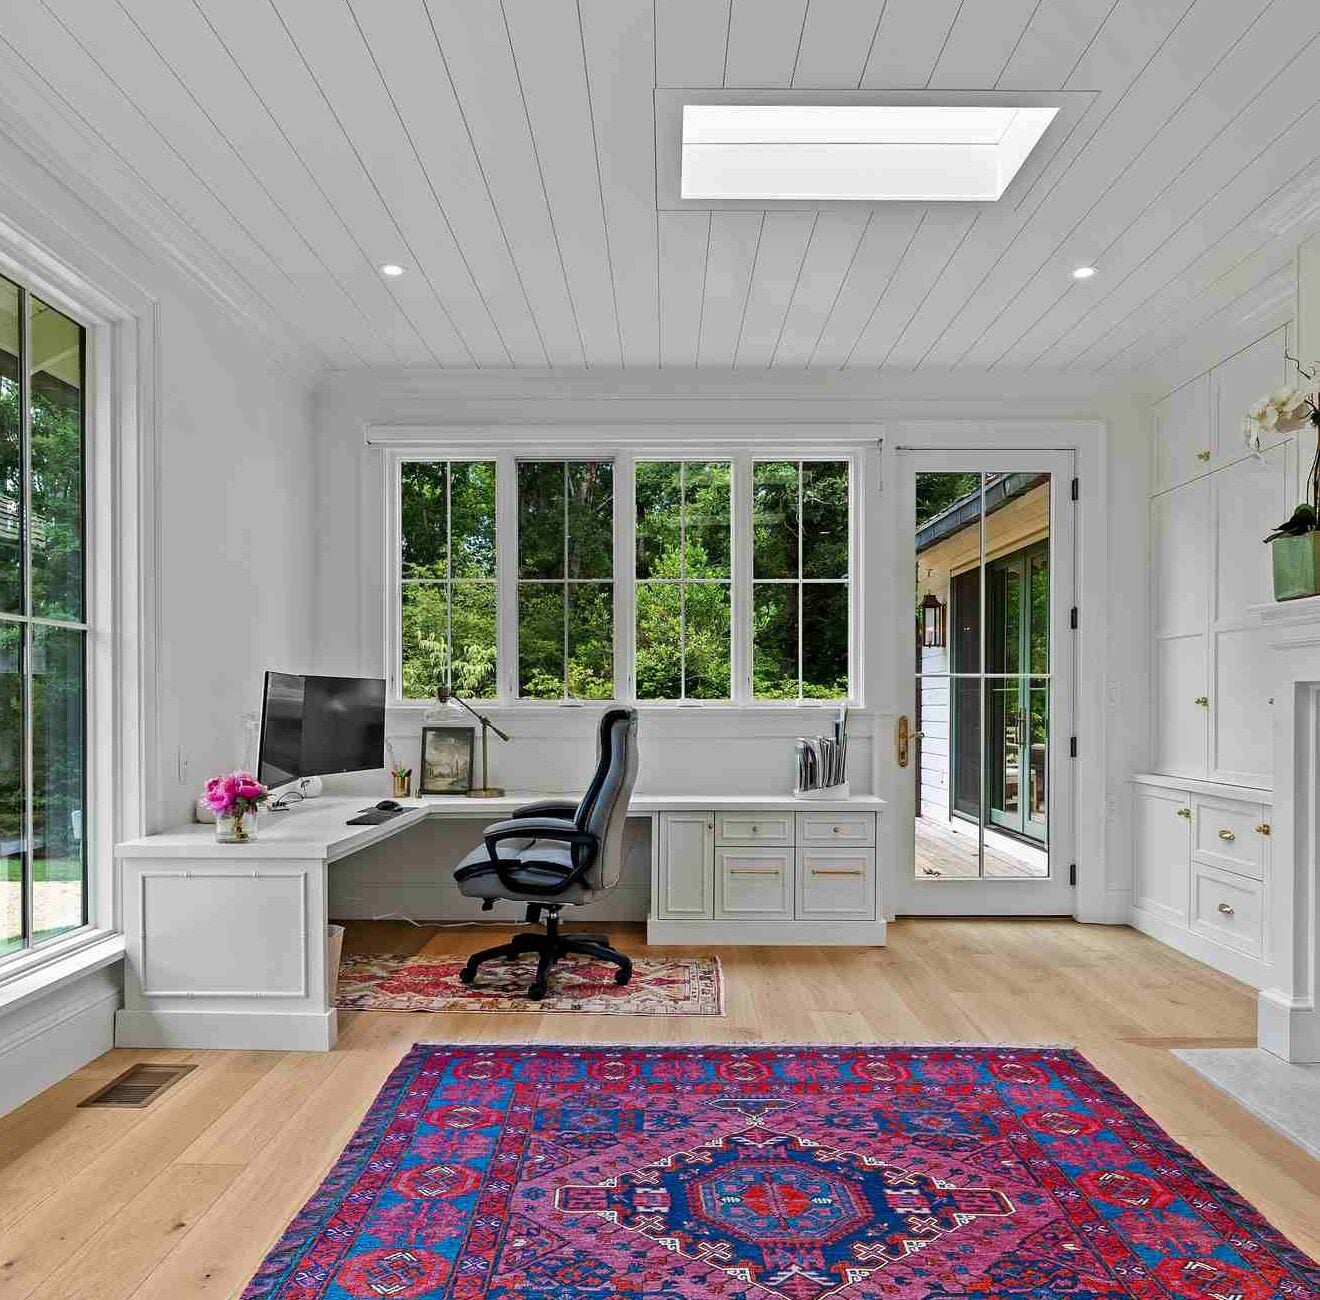
Our Asheville Commercial Design Process
1. Understand the Business
We start with how the space needs to work.
Who uses it? How do people move through it? What needs to happen behind the scenes? What should customers, guests, or employees feel when they walk in?
We also talk through your brand, budget, timeline, property, and operational needs so the design starts with a clear understanding of the business behind the space.
2. Plan the Space
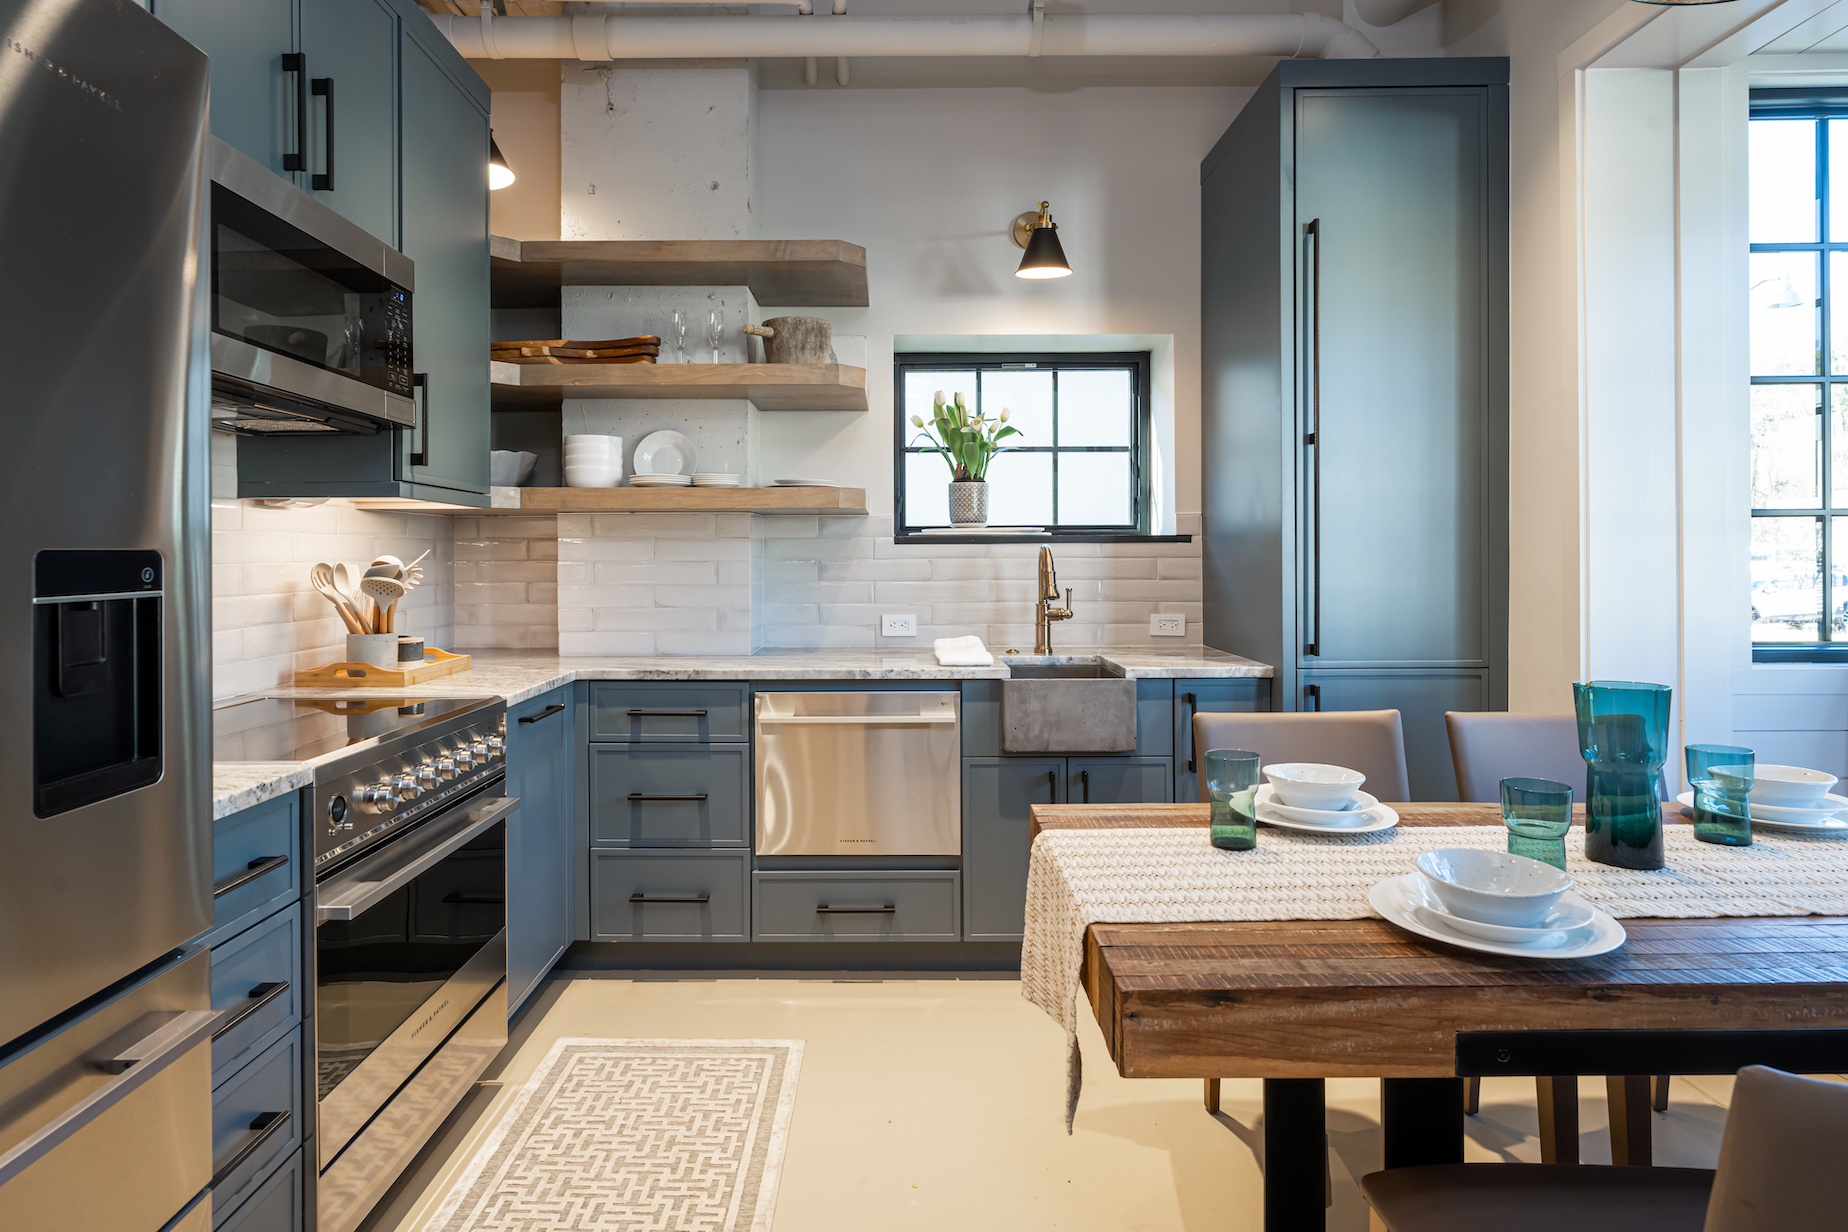
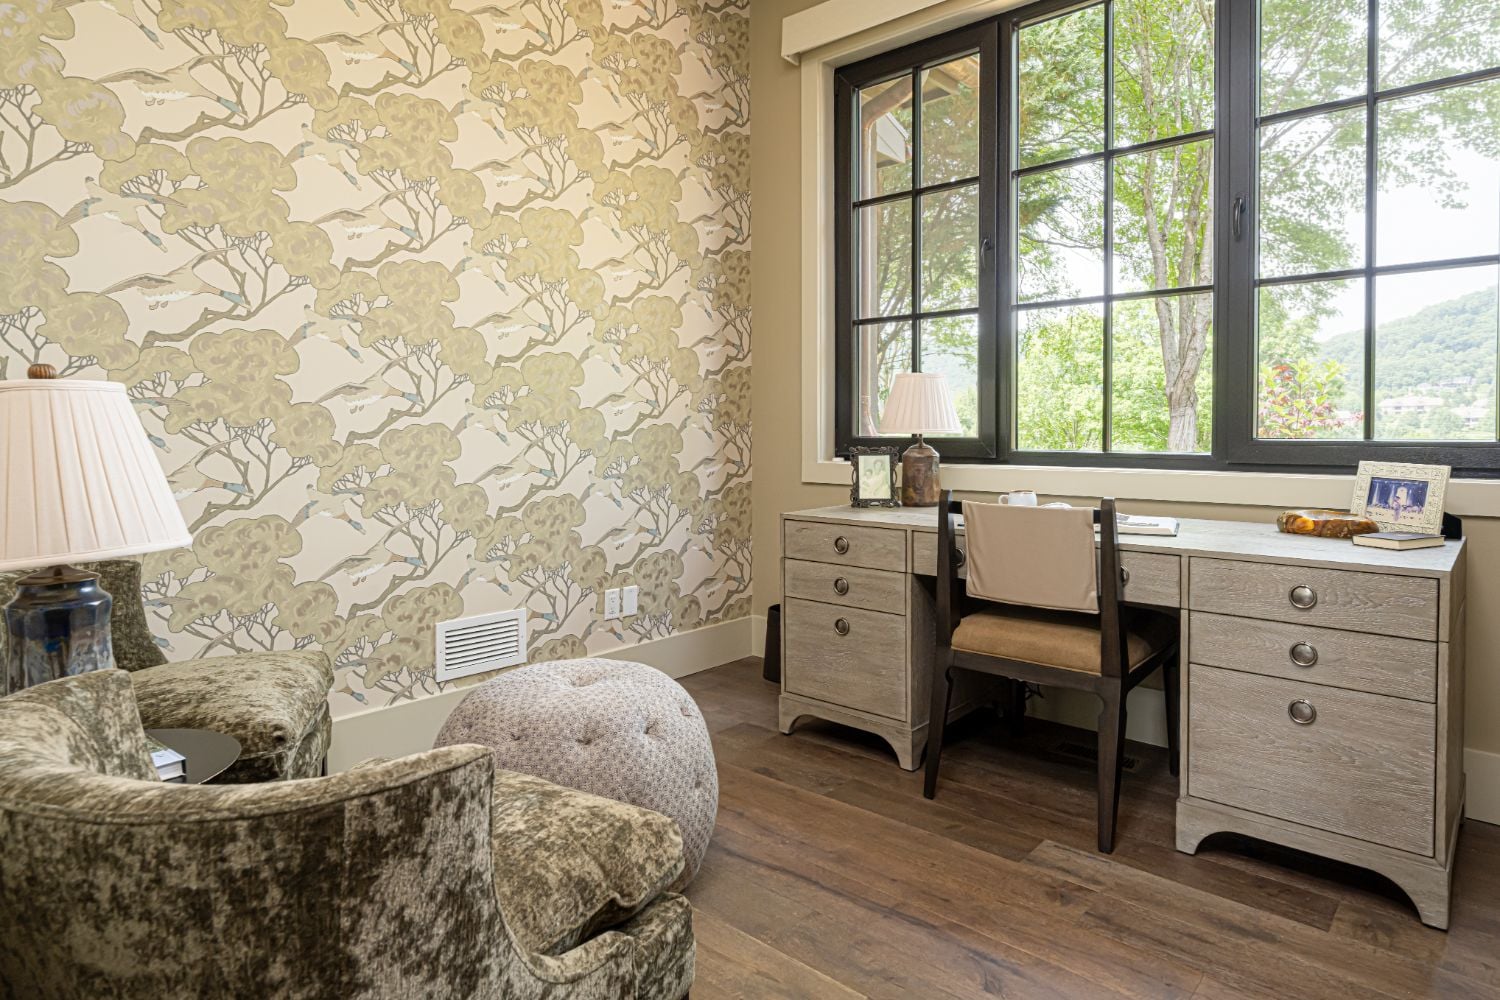
We plan the space, then walk you through floor plans and 3D visualizations so you can see how it will look and function before construction begins.
Whether it is a reception area, retail floor, treatment room, office, or gathering space, every area is planned around the people who will actually use it.
3. Choose the Materials
Commercial spaces need to look good, but they also need to hold up.
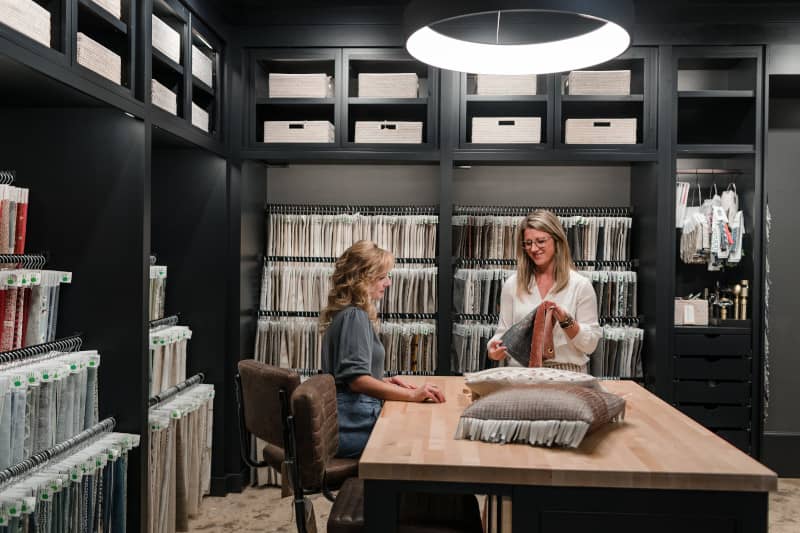
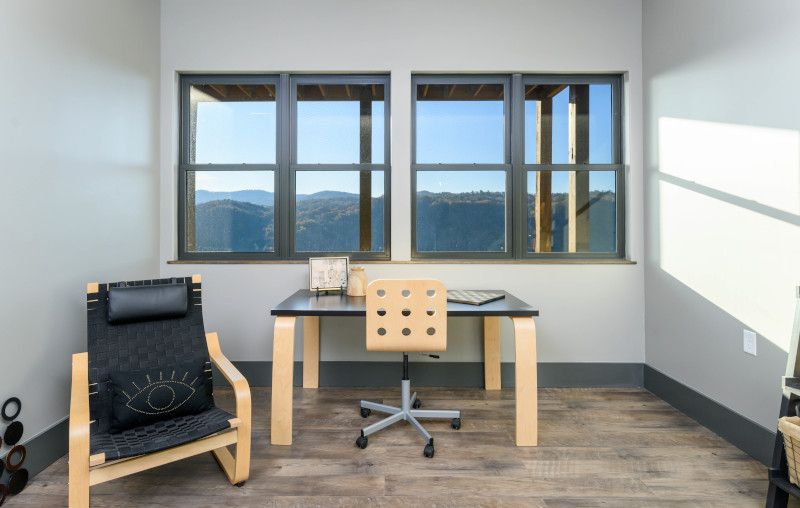
We guide you through flooring, lighting, fixtures, wall finishes, hardware, furnishings, and other materials, balancing appearance with durability, maintenance, and daily use.
4. Stay Involved Through Build-Out
Commercial projects rarely stop asking questions once construction begins.
Our designers stay connected with your builder or commercial contractor to clarify drawings, answer design questions, and help resolve the details that come up along the way.
Explore Our Asheville Commercial Design Portfolio
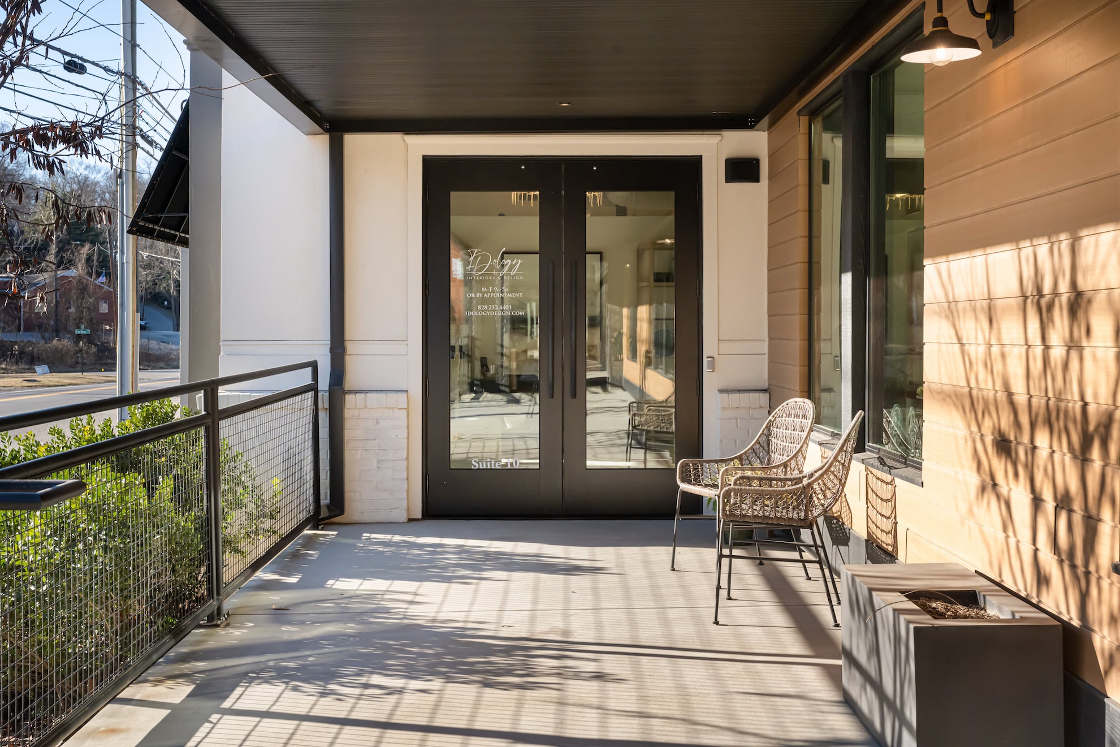
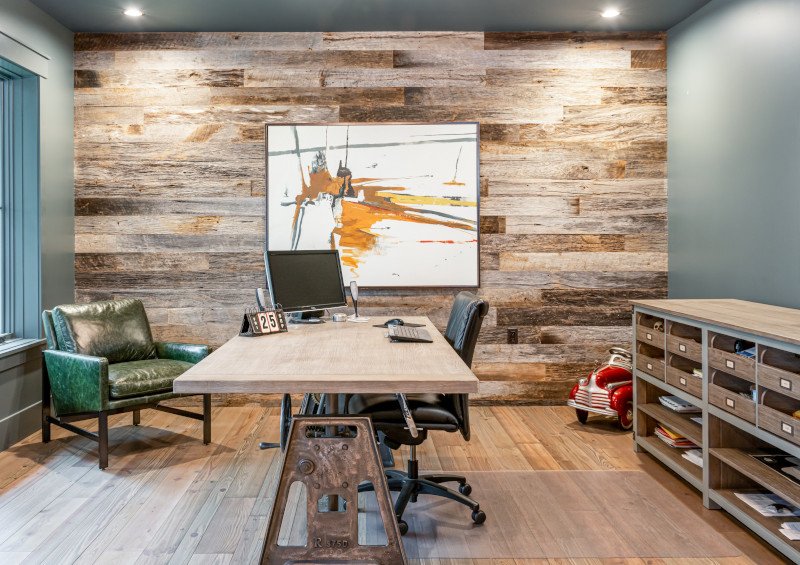
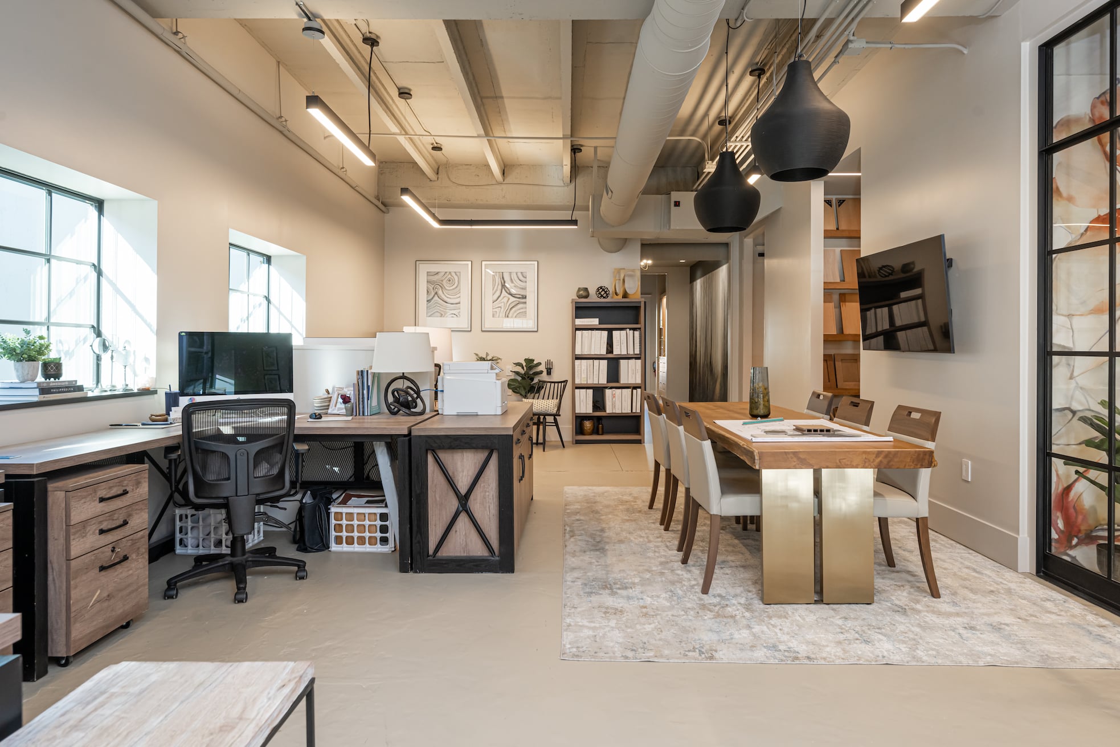
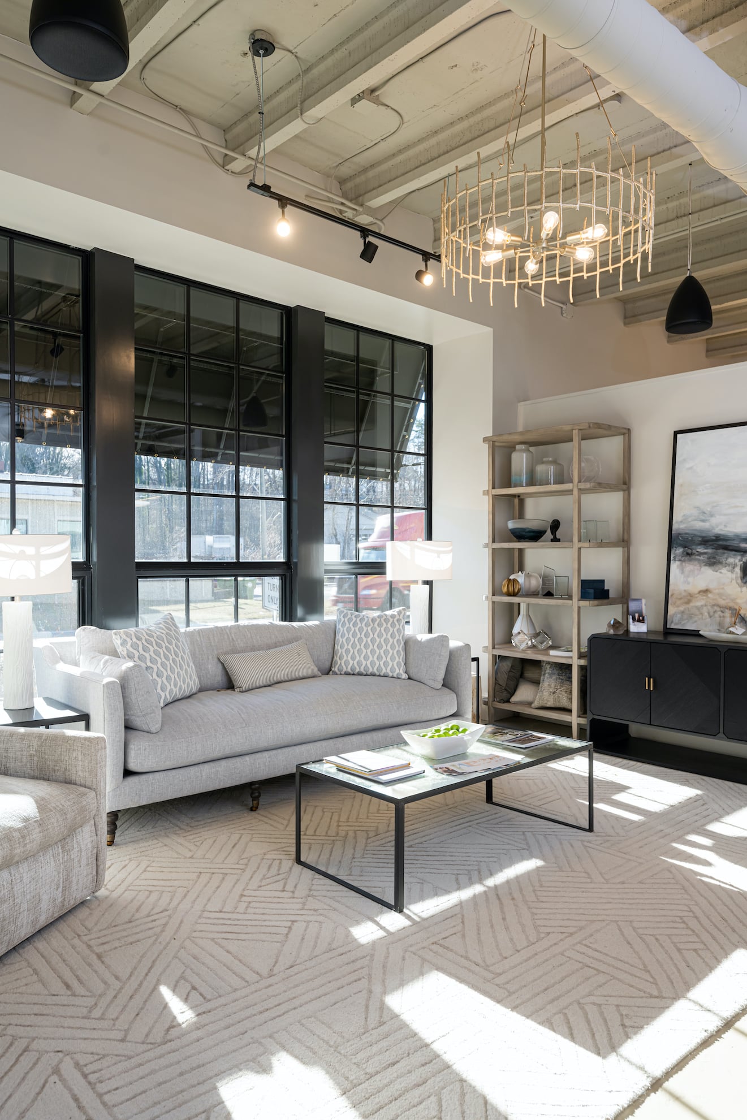
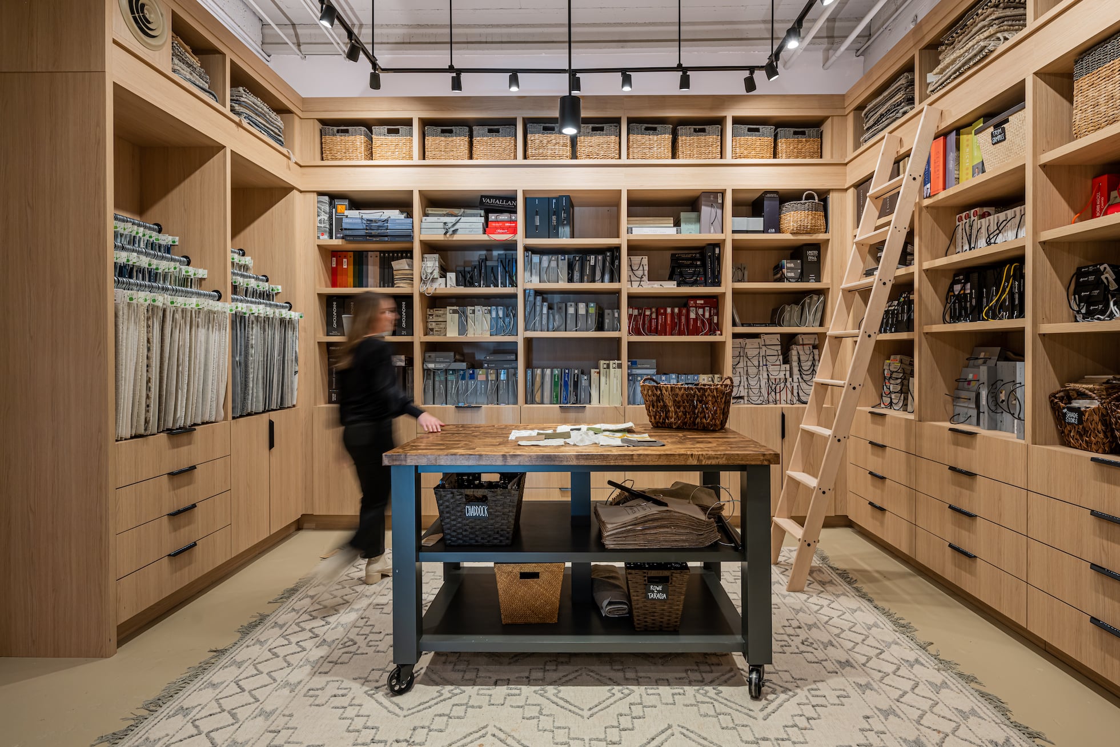
Located in Asheville’s Design District, ID.ology’s own office was designed to be a place where ideas can take shape.
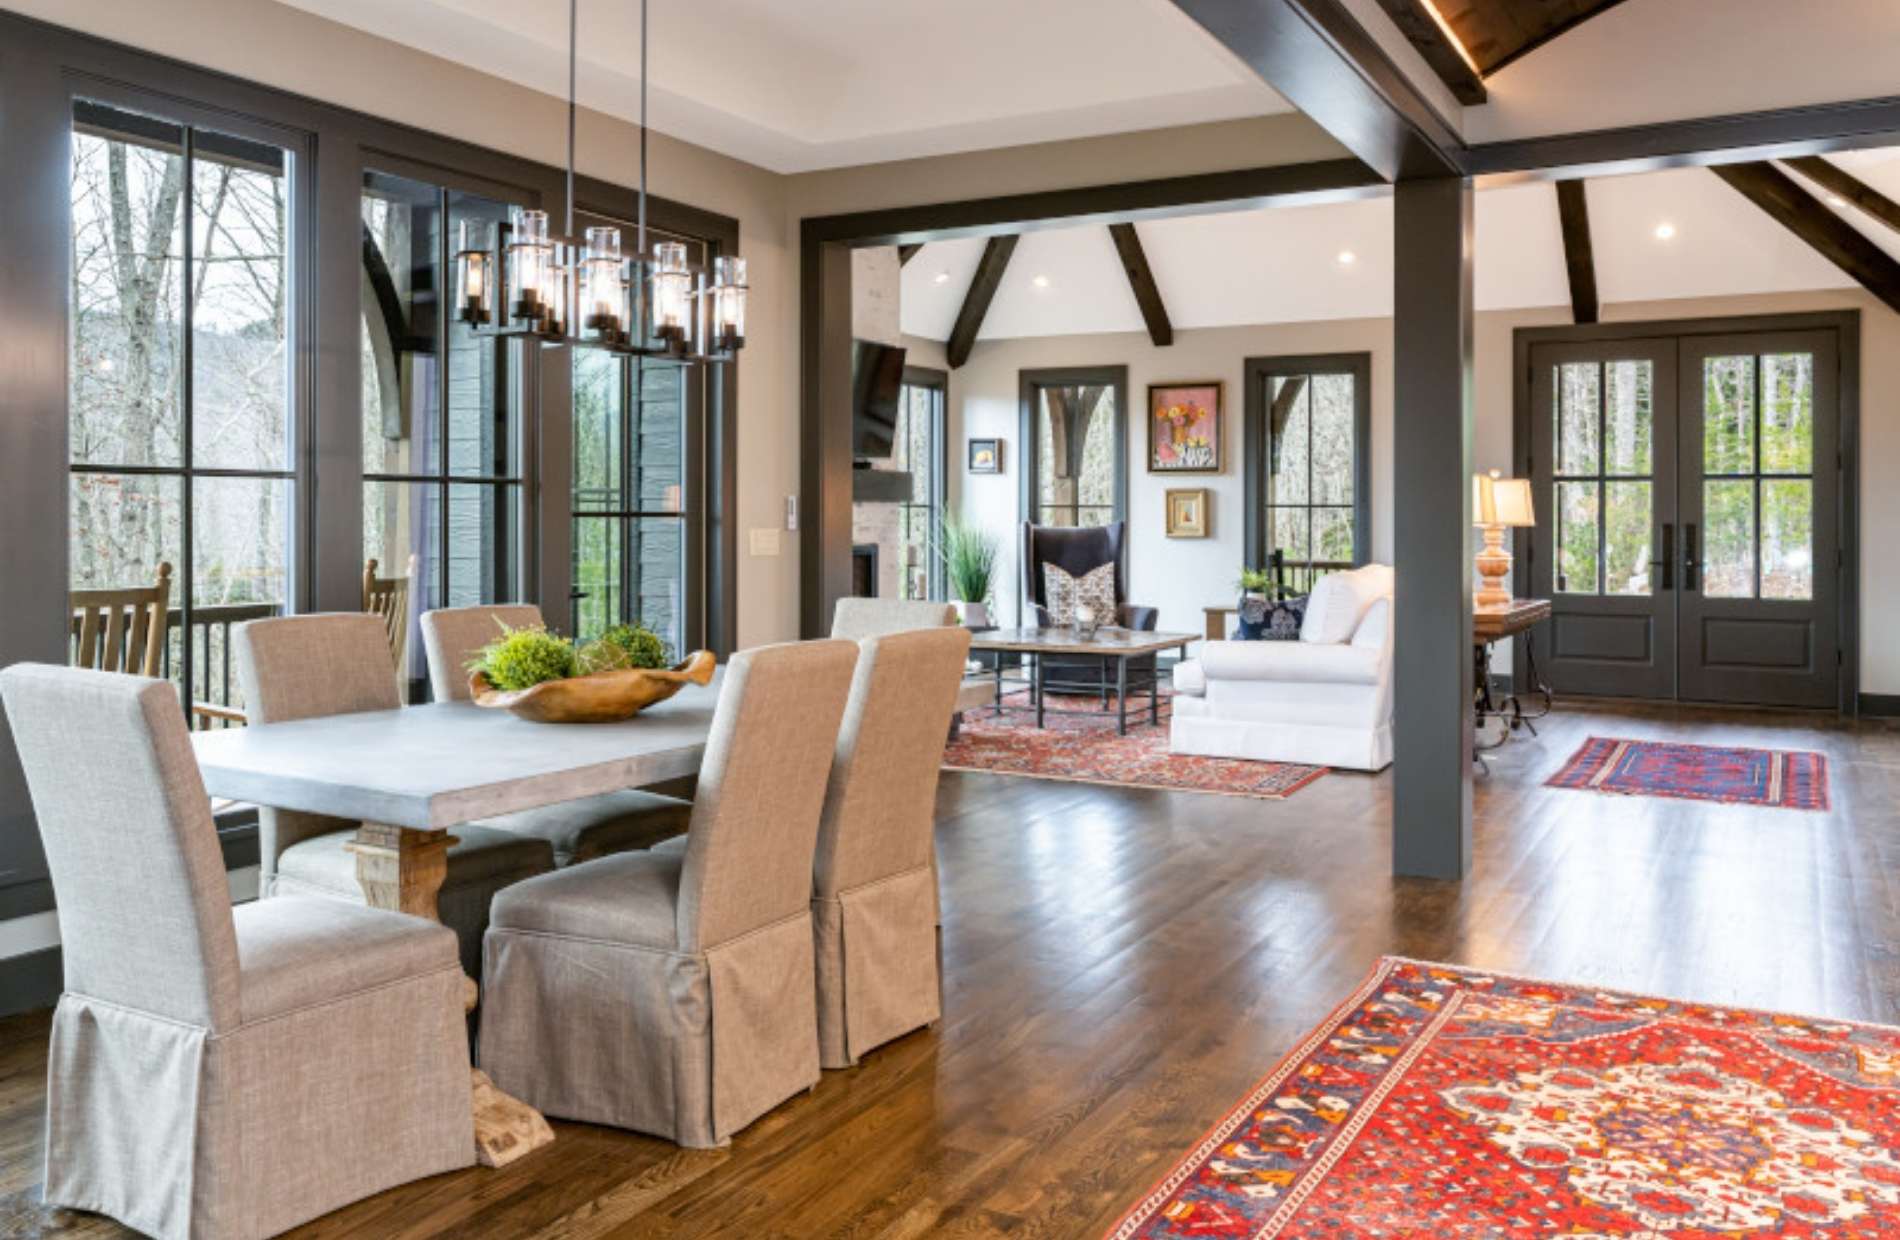
The open layout makes it easy to share ideas, solve problems, and move between conversations as a project develops. Natural light, comfortable gathering areas, and a mix of materials and finishes create a workspace that feels creative without sacrificing function.
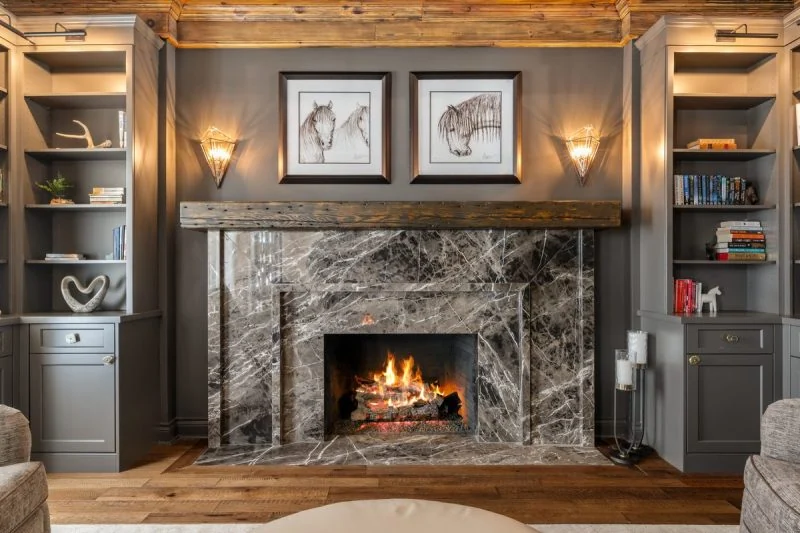
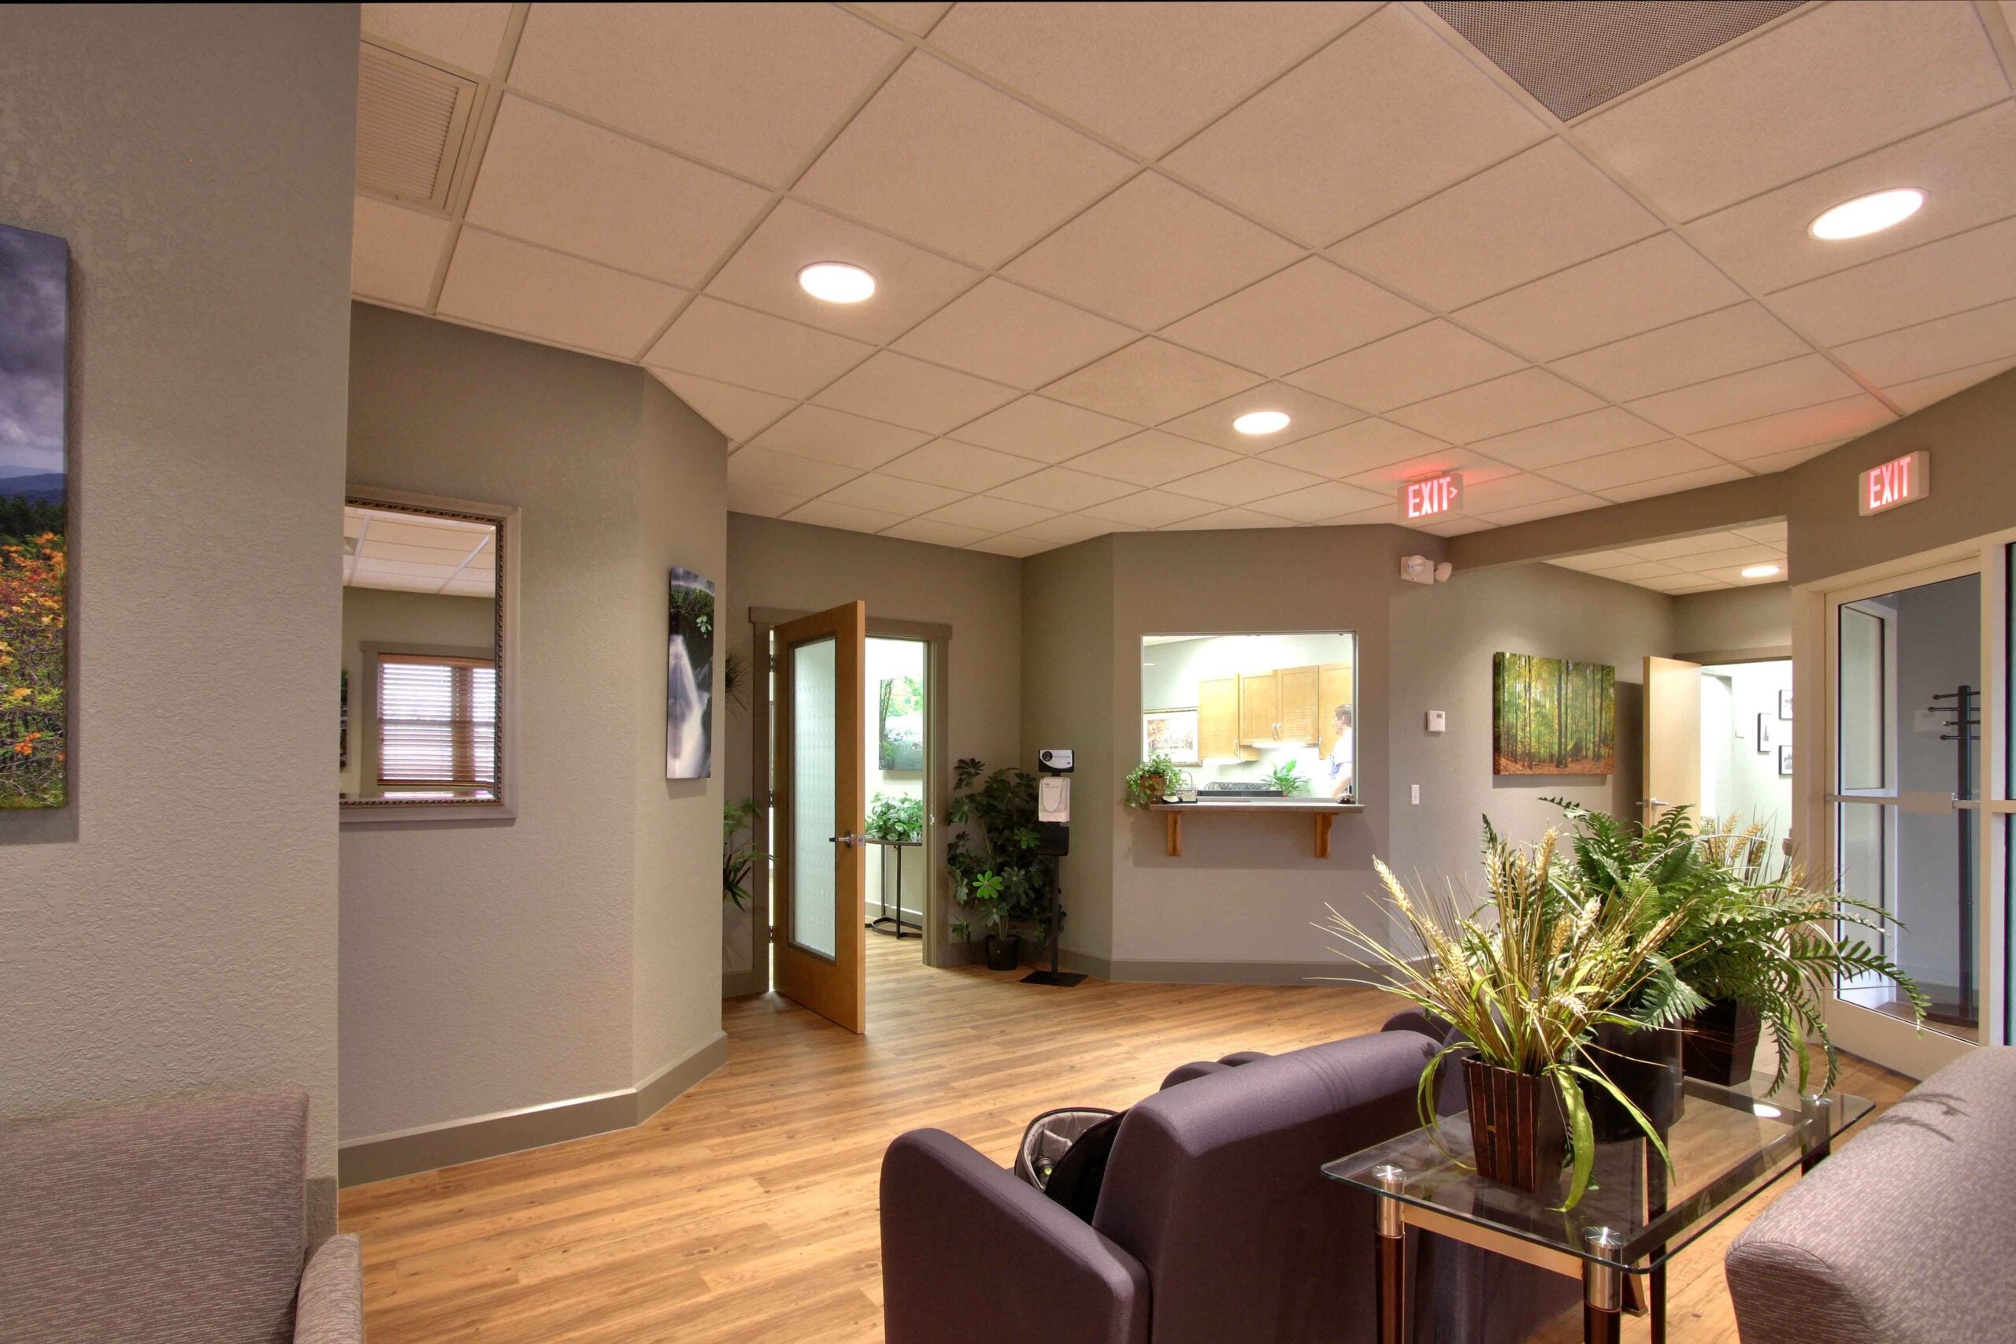
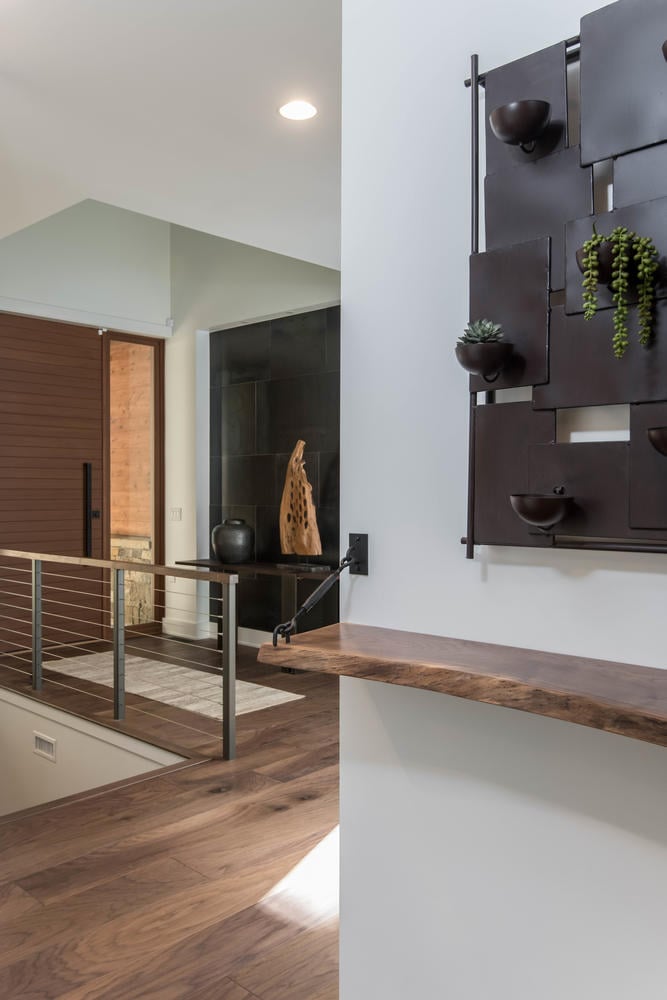
For Blue Ridge Pain Management, ID.ology transformed a vacant commercial space into a medical office that feels professional and inviting.
The layout was planned around the practical needs of the practice, while the furnishings, artwork, color, and finishes were used to create a calmer, more welcoming space for patients and staff.
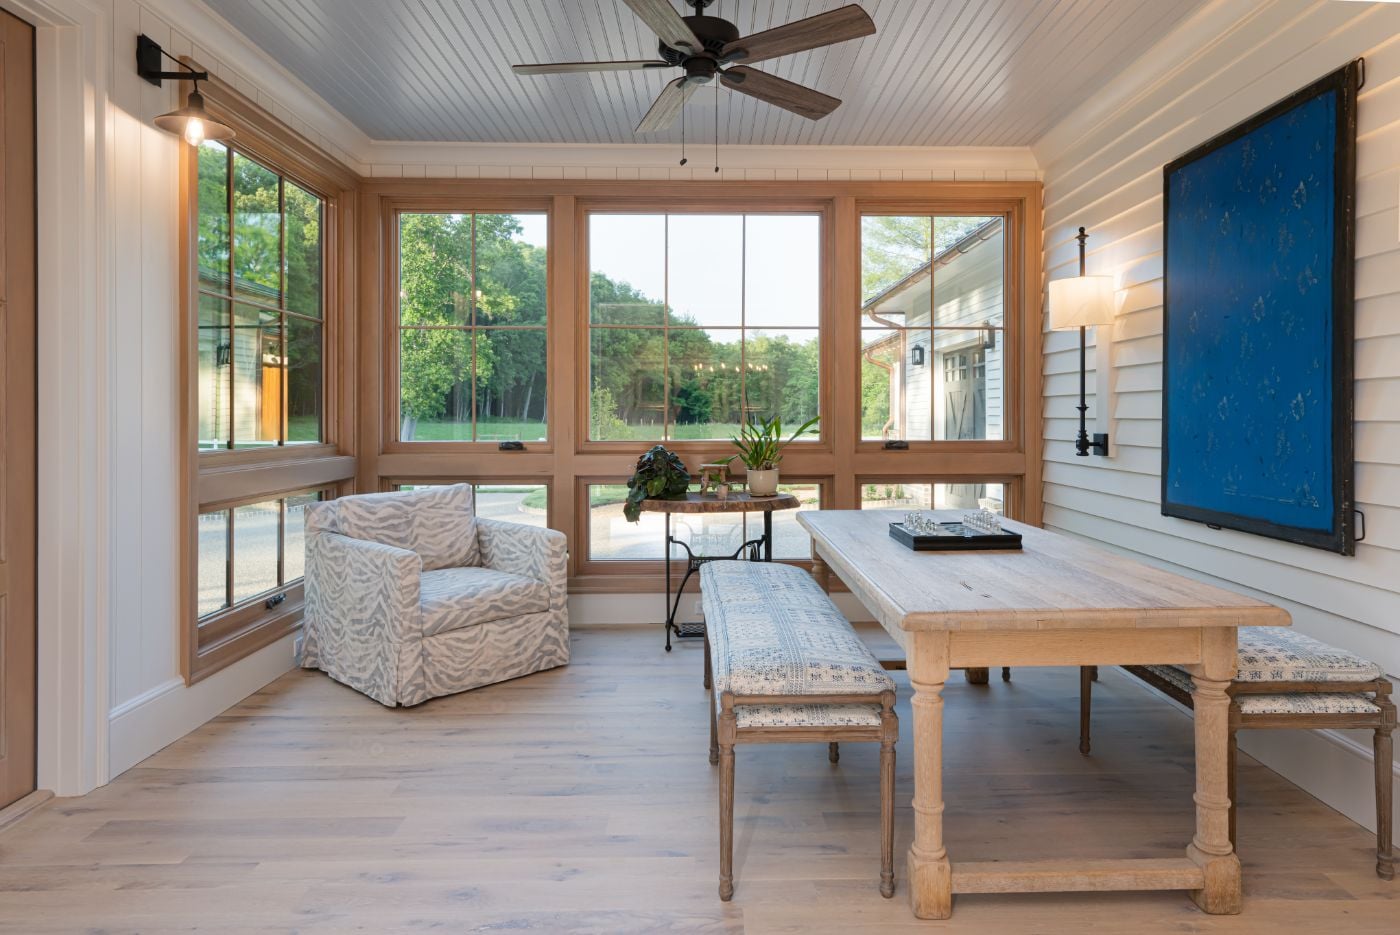
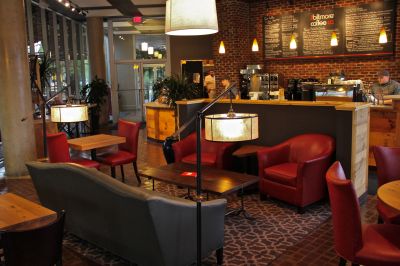
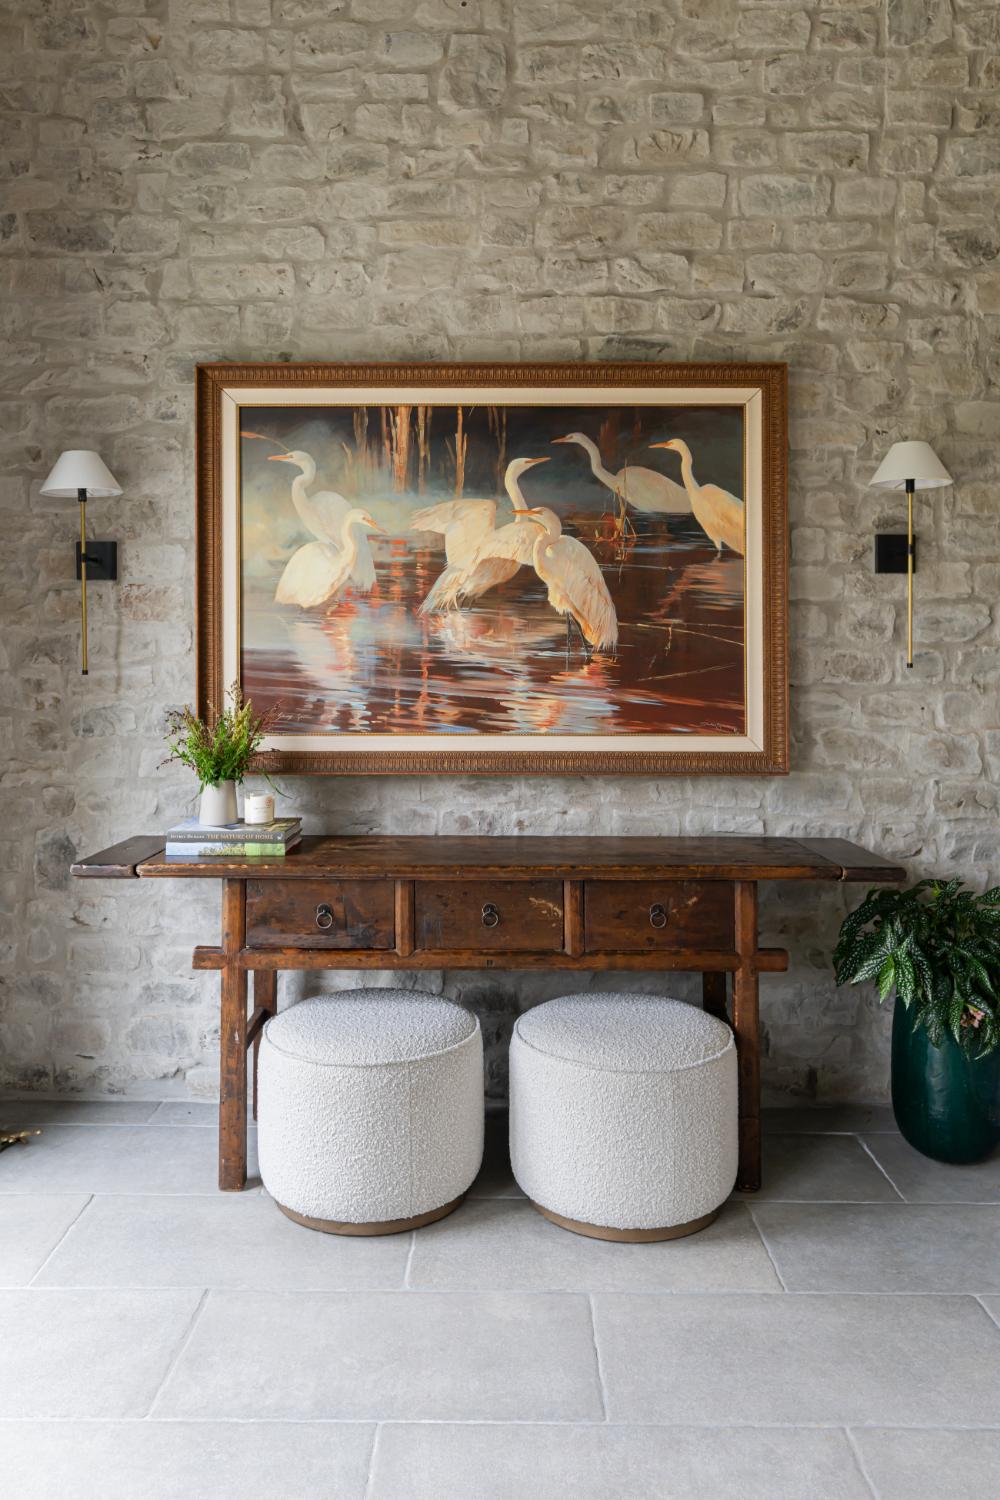
For Biltmore Coffee Co., ID.ology created a café interior with a warm, urban-organic feel that gives customers a reason to settle in and stay awhile.
Natural textures, comfortable seating, layered finishes, and distinctive details give the space personality while supporting the everyday flow of a busy hospitality environment.
Commercial Interior Design Gallery
The People + Principles Behind Your Home

Laura K. Sullivan
Melissa Moore
Doug Sharkey

Kirsten Redmond
Alissa Wyckoff

Rachel Montgomery

Ashley Elcan
Your Design Team
Stories From the Clients We’ve Designed For
Commercial Design for Asheville’s Growing Business Communities
Asheville may be home to fewer than 100,000 residents, but its businesses welcome people from around the world. With millions of visitors coming to the area for its restaurants, shops, galleries, and mountain lifestyle, local businesses have an opportunity to make a lasting impression.
Your space needs to feel welcoming to the people who live here while giving visitors a reason to come in, explore, and return. At ID.ology, we help Asheville businesses create spaces that reflect their personality and serve the people who use them. From boutique retail shops and restaurants to offices and hospitality spaces, we bring together thoughtful design, practical layouts, and the little details that make a place memorable.
FAQs About Commercial Building & Interior Design in Asheville
What does a commercial interior designer do?
Can ID.ology help renovate an existing commercial space?
Can ID.ology work with my commercial architect or contractor?
Get in Touch for a Consultation
We'd love to talk to you about your design project.